Wake up to waterfront living and resort-style amenities at Perry Park Resort! This inviting 3-bedroom, 2-bath home offers the perfect setting for relaxing, entertaining, and enjoying the outdoors, with scenic Lake Holiday right at your doorstep. Step outside to your private dock for boating and fishing, or unwind on the screened-in porch with ceiling fan while taking in the peaceful surroundings. Inside, vinyl flooring runs throughout the main living areas, with carpeted bedrooms for added comfort. A 1-car garage provides convenient parking and storage. Enjoy all that Perry Park Resort has to offer, including 27 holes of golf, a community swimming pool, boating, and fishing. Whether you're looking for a full-time residence or a weekend getaway, this waterfront retreat offers a lifestyle you'll want to experience! Some furnishings included. Only 1 hr. from Louisville, Cincinnati & Lexington. Other fees apply for golfing and swimming pool access.
For sale
$274,900
1165 Inverness Rd, Perry Park, KY 40363
3beds
1,352sqft
Single Family Residence, Residential, Manufactured Home, Mobile Home
Built in 1989
0.26 Acres Lot
$-- Zestimate®
$203/sqft
$70/mo HOA
What's special
- 47 days
- 226
- 11
Zillow last checked:
Listing updated:
Listed by:
Bentley Bush 502-593-5086,
Bush Realty,
Seth Bush 502-750-0529,
Bush Realty
Source: NKMLS,MLS#: 647213
Facts & features
Interior
Bedrooms & bathrooms
- Bedrooms: 3
- Bathrooms: 2
- Full bathrooms: 2
Primary bedroom
- Features: Bath Adjoins, Carpet Flooring
- Level: First
- Area: 0
- Dimensions: 0 x 0
Bedroom 2
- Features: Carpet Flooring
- Level: First
- Area: 0
- Dimensions: 0 x 0
Bedroom 3
- Features: Carpet Flooring
- Level: First
- Area: 0
- Dimensions: 0 x 0
Bathroom 2
- Features: Full Finished Bath, Laminate Flooring
- Level: First
- Area: 0
- Dimensions: 0 x 0
Kitchen
- Features: Solid Surface Counters, Pantry, Vinyl Flooring, Wood Cabinets
- Level: First
- Area: 0
- Dimensions: 0 x 0
Living room
- Features: Ceiling Fan(s), Vinyl Flooring, Walk-Out Access
- Level: First
- Area: 0
- Dimensions: 0 x 0
Primary bath
- Features: Laminate Flooring
- Level: First
- Area: 0
- Dimensions: 0 x 0
Heating
- Heat Pump, Forced Air, Electric
Cooling
- Central Air
Appliances
- Included: Electric Cooktop, Electric Oven, Dishwasher, Microwave, Refrigerator, Water Softener
- Laundry: Electric Dryer Hookup, Main Level
Features
- Pantry, Ceiling Fan(s)
- Windows: Double Hung
Interior area
- Total structure area: 1,352
- Total interior livable area: 1,352 sqft
Property
Parking
- Total spaces: 1
- Parking features: Attached, Driveway, Garage, Garage Faces Front, Off Street
- Attached garage spaces: 1
- Has uncovered spaces: Yes
Features
- Levels: One
- Stories: 1
- Patio & porch: Covered, Patio, Porch
- Exterior features: Dock
- Has view: Yes
- View description: Golf Course, Lake, Neighborhood, Skyline, Trees/Woods, Valley
- Has water view: Yes
- Water view: Lake
- Waterfront features: Waterfront
Lot
- Size: 0.26 Acres
- Dimensions: .26
- Features: Level, Wooded
- Residential vegetation: Partially Wooded
Details
- Parcel number: 0112018004.00
- Zoning description: Residential
Construction
Type & style
- Home type: MobileManufactured
- Architectural style: Ranch
- Property subtype: Single Family Residence, Residential, Manufactured Home, Mobile Home
Materials
- Block, Vinyl Siding
- Foundation: Block, Mobile Home Base
- Roof: Shingle
Condition
- Existing Structure
- New construction: No
- Year built: 1989
Utilities & green energy
- Sewer: Private Sewer
- Water: Public
Community & HOA
HOA
- Has HOA: Yes
- Amenities included: Lake Year Round, Golf Course, Playground, Pool, Clubhouse
- Services included: Security
- HOA fee: $842 annually
Location
- Region: Perry Park
Financial & listing details
- Price per square foot: $203/sqft
- Tax assessed value: $136,500
- Annual tax amount: $1,650
- Date on market: 9/22/2026
- Cumulative days on market: 48 days
- Road surface type: Paved
- Body type: Double Wide
Estimated market value
Not available
Estimated sales range
Not available
Not available
Price history
| Date | Event | Price |
|---|---|---|
| 10/2/2026 | Listed for sale | $274,900$203/sqft |
Source:  NKMLS #647213 Report a problem | ||
Public tax history
| Year | Property taxes | Tax assessment |
|---|---|---|
| 2025 | $1,650 +2.7% | $136,500 |
| 2024 | $1,606 -0.9% | $136,500 |
| 2023 | $1,621 +1.1% | $136,500 |
| 2022 | $1,603 -0.1% | $136,500 |
| 2021 | $1,605 +32.8% | $136,500 +36.6% |
| 2020 | $1,208 -0.2% | $99,900 |
| 2019 | $1,211 +3.4% | $99,900 |
| 2018 | $1,171 +1.9% | $99,900 |
| 2017 | $1,149 -0.8% | $99,900 |
| 2016 | $1,158 +1.2% | $99,900 |
| 2015 | $1,145 | $99,900 |
| 2013 | -- | $99,900 |
| 2012 | -- | $99,900 |
Find assessor info on the county website
Monthly payment
Climate risks
Neighborhood: 40363
Nearby schools
Schools provided by the listing agent
- Elementary: Owen County Elementary
- Middle: Maurice Bowling Middle School
- High: Owen County High
Source: NKMLS. This data may not be complete. We recommend contacting the local school district to confirm school assignments for this home.

Similar homes
- $308,0004 bd3 ba1.6k sqft560 Swan Ct, Perry Park, KY 40363For Sale
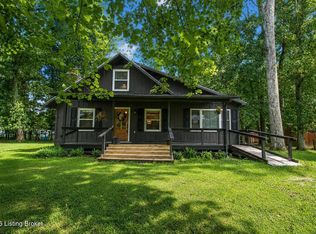
 MLS ID #1727801, Angela Zateeny, Weichert Realtors - ABG. Metro Search Inc. LLC DBA Apex MLS
- $299,9003 bd2 ba1.5k sqft957 Dividing Ridge Rd, Sanders, KY 41083For Sale
 MLS ID #1733793, Erica Kilibarda, Realty ONE Group River Valley. Metro Search Inc. LLC DBA Apex MLS
- $200,0002 bd1 ba1k sqft450 Springport Dr, Perry Park, KY 40363For Sale
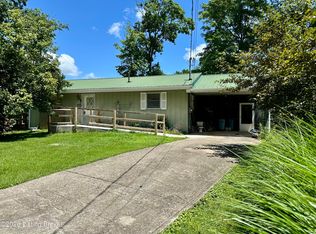 MLS ID #1724618, Chris D Hembree, Realty ONE Group River Valley. Metro Search Inc. LLC DBA Apex MLS
- $245,0003 bd2 ba1.3k sqft817 Cane Run Rd, Turners Station, KY 40075For Sale
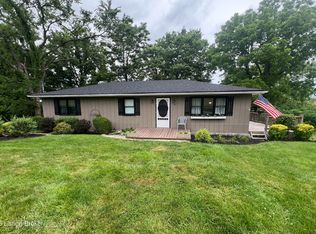 MLS ID #1720153, Erica Kilibarda, Realty ONE Group River Valley. Metro Search Inc. LLC DBA Apex MLS
- $260,0003 bd2 ba1.3k sqft155 Duncan Dr, Campbellsburg, KY 40011For SaleMLS ID #1731287, Jamie Villa, GreenTree Real Estate Services. Metro Search Inc. LLC DBA Apex MLS
- $255,0003 bd2 ba1.4k sqft101 Maple St, Campbellsburg, KY 40011For SaleMLS ID #1727712, Sophia Brown, EXP Realty LLC. Metro Search Inc. LLC DBA Apex MLS
- $269,9003 bd1 ba1.3k sqft6547 Bethlehem Rd, Pleasureville, KY 40057For SaleMLS ID #1728762, Jacob Gurney, Parkside Realty. Metro Search Inc. LLC DBA Apex MLS
- $299,0003 bd2 ba1.5k sqft178 Fairview Cir, Bedford, KY 40006For SaleMLS ID #1733724, Rick W Rand, Rand Real Estate, Inc.. Metro Search Inc. LLC DBA Apex MLS
- $264,9003 bd1 ba1.7k sqft6570 Point Pleasant Rd, Pleasureville, KY 40057For SaleMLS ID #1728486, Les Richardson, Realty Advanced. Metro Search Inc. LLC DBA Apex MLS
- $182,0003 bd2 ba1.2k sqft201 Briar Fork Rd, Sanders, KY 41083For SaleMLS ID #1727437, Debbie Wright, Debbie Wright Realty. Metro Search Inc. LLC DBA Apex MLS
- $314,9003 bd2 ba1.6k sqft108 Summerfield Ct, Bedford, KY 40006For SaleMLS ID #1733364, Katie Bosse, United Real Estate Louisville. Metro Search Inc. LLC DBA Apex MLS
- $280,0003 bd2 ba1.5k sqft309 Lear Ln, Bedford, KY 40006For SaleMLS ID #1728392, Derrick T Beckham, Allure Haven Realty LLC. Metro Search Inc. LLC DBA Apex MLS
- $298,0004 bd2 ba1.9k sqft85 Ballard Ln, Owenton, KY 40359For Sale
 MLS ID #26023406, Ben Crum, Keller Williams Legacy Group. Imagine MLS
