Skip main navigation
Coming soon 05/31
  • $689,000

    1165 Kepler Rd, Sanatoga, PA 19464

    5beds
    2,727sqft
    : Get pre-qualified
    Single Family Residence
    Built in 1949
    3.27 Acres Lot
    $576,100 Zestimate®
    $253/sqft
    $-- HOA

    What's special

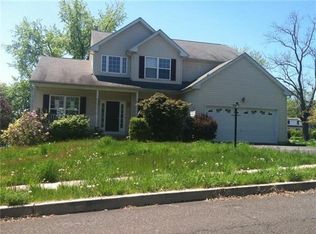
    Some things are worth the wait and this spectacular home is the masterpiece you have been anticipating. Meticulously maintained and radiating true pride of ownership, this property offers an unparalleled living experience you have to see to believe. Put simply, this home has it all. A magnificent, flat, private, backyard oasis awaits one INCREDIBLY lucky home buyer who will enjoy the summer heat cooling off in a pristine pool. Relax and warm up as the nights cool off in a large hot tub that will make you love entertaining year-round. Over 3 acres of sprawling, lush, manicured, green grass is perfect for playing with the kids or space to call your own. With so much land the possibilities are nearly endless. The interior of the home matches the grandeur of the grounds, boasting a rare and highly desirable layout that includes two primary suites. One on the main floor that offers ultimate convenience, accessibility, and single-level living comfort. One upstairs with a brand-new breath-taking ensuite that feels like an at home retreat. Welcoming family and friends has never been easier. A HUGE two-story addition includes a family room anchored by a brick fireplace, skylights, and open beam vaulted ceiling. It seamlessly connects to your private paradise back yard that was designed for high-end entertaining and effortless relaxation. This rare gem truly has it all. Do not miss your chance to claim this slice of paradise— Seeing is believing. Do not wait, schedule your private tour today before it is gone! Professional photos will be coming soon!
    1 day
    |
    797
    |
    48
    |

    Zillow last checked:

    Listing updated:

    Listed by:

    Andy Bauer 610-428-5153,

    Springer Realty Group 4844984000

    Source: Bright MLS,MLS#: PAMC2181274MLS Logo

    Tour with a local agent

      Facts & features

      Interior

      Bedrooms & bathrooms
      • Bedrooms: 5
      • Bathrooms: 4
      • Full bathrooms: 3
      • 1/2 bathrooms: 1
      • Main level bathrooms: 4
      • Main level bedrooms: 5
      Basement
      • Area: 0
      Heating
      • Central, Oil
      Cooling
      • Central Air, Electric
      Appliances
      • Included: Electric Water Heater
      Features
      • Basement: Improved,Partially Finished
      • Number of fireplaces: 1
      Interior area
      • Total structure area: 2,727
      • Total interior livable area: 2,727 sqft
      • Finished area above ground: 2,727
      • Finished area below ground: 0

      Property

      Parking
      • Total spaces: 8
      • Parking features: Storage, Covered, Detached, Driveway
      • Garage spaces: 2
      • Uncovered spaces: 6
      Accessibility
      • Accessibility features: None
      Features
      • Levels: Two
      • Stories: 2
      • Has private pool: Yes
      • Pool features: Fenced, In Ground, Private
      Lot
      • Size: 3.27 Acres
      • Features: Backs to Trees, Rear Yard
      Details
      • Additional structures: Above Grade, Below Grade
      • Parcel number: 420002743005
      • Zoning: R-2
      • Zoning description: R-2 Residential District
      • Special conditions: Standard

      Construction

      Type & style
      • Home type: SingleFamily
      • Property subtype: Single Family Residence
      Materials
      • Frame
      • Foundation: Block
      Condition
      • Excellent,Very Good
      • New construction: No
      • Year built: 1949

      Utilities & green energy

      • Sewer: Public Sewer
      • Water: Well

      Community & HOA

      Community
      • Subdivision: None Available
      HOA
      • Has HOA: No
      Location
      • Region: Sanatoga
      • Municipality: LOWER POTTSGROVE TWP

      Financial & listing details

      • Price per square foot: $253/sqft
      • Tax assessed value: $170,000
      • Annual tax amount: $8,937
      • Date on market: 5/31/2026
      • Listing agreement: Exclusive Agency
      • Listing terms: Cash,Conventional,FHA,PHFA,USDA Loan,VA Loan
      • Ownership: Fee Simple
      Get pre-qualifiedBe ready to make an offer.
      Connect with an agentGet info on this home, tour, and more.
      Calculate monthly paymentSee if you can afford this home.

        Estimated market value

        $576,100

        $524,000 - $634,000

        $3,021/mo

        Price history

        DateEventPrice
        6/28/2019Sold$319,900$117/sqft
        Source: Berkshire Hathaway HomeServices Fox & Roach #PAMC606608_19464 Report a problem
        5/28/2019Pending sale$319,900$117/sqft
        Source: BHHS Fox & Roach Spring House #PAMC606608 Report a problem
        4/29/2019Listed for sale$319,900-1.5%$117/sqft
        Source: BHHS Fox & Roach-Spring House #PAMC606608 Report a problem
        9/3/2017Listing removed$324,900$119/sqft
        Source: Coldwell Banker Hearthside, Realtors #6937070 Report a problem
        7/11/2017Listed for sale$324,900$119/sqft
        Source: Coldwell Banker Hearthside Realtors-Collegeville #6937070 Report a problem
        4/25/2017Listing removed$324,900$119/sqft
        Source: Coldwell Banker Hearthside, Realtors #6937070 Report a problem
        4/3/2017Pending sale$324,900$119/sqft
        Source: Coldwell Banker Hearthside, Realtors #6937070 Report a problem
        3/2/2017Listed for sale$324,900-1.5%$119/sqft
        Source: Coldwell Banker Hearthside Realtors-Collegeville #6937070 Report a problem
        12/23/2016Listing removed$329,900$121/sqft
        Source: Coldwell Banker Hearthside, Realtors #6816408 Report a problem
        6/24/2016Listed for sale$329,900$121/sqft
        Source: Coldwell Banker Hearthside, Realtors #6816408 Report a problem

        Public tax history

        YearProperty taxesTax assessment
        2025$8,541 +3.4%$170,000
        2024$8,262 $170,000
        2023$8,262 +3.6%$170,000
        2022$7,975 +2%$170,000
        2021$7,818 +0.4%$170,000
        2020$7,789 +1.1%$170,000
        2019$7,706 +0.5%$170,000
        2018$7,664 +1.2%$170,000
        2017$7,573 +1.1%$170,000
        2016$7,488 +1.2%$170,000
        2015$7,401 +1.8%$170,000
        2014$7,268 +2.1%$170,000
        2013$7,116 +3.2%$170,000
        2012$6,897 +3.9%$170,000
        2011$6,636 +3.9%$170,000
        2010$6,387 +3.9%$170,000
        2009$6,149 +3.4%$170,000
        2008$5,946 +3.8%--
        2007$5,726 +4.1%--
        2006$5,500 +3.7%--
        2005$5,304 +5.8%--
        2004$5,015 +2.2%--
        2003$4,909 +13.3%--
        2002$4,333 +2%--
        2000$4,250 --
        1999$4,250 --

        Find assessor info on the county website

        Monthly payment

        Est. payment

          Payment breakdown

          Explore the cost of this home by adjusting the details. Changes won't be saved.
          All calculations are estimates and provided by Zillow, Inc. for informational purposes only. Actual amounts may vary.
          HOA fees may include property taxes on listings classified as Co-Ops. Contact the listing agent and/or owner for fee details.
          Mortgage interest rates are dependent on a number of factors, including credit score, down payment, and repayment length. Interest rate data provided by Zillow Group Marketplace, Inc. as of 1/1/1970 from various mortgage lenders with which we have lead or other similar arrangements; the Estimated Payment is an average of those rates.
          See how much you could borrow to make a competitive offer.

          Climate risks

          Neighborhood: Sanatoga

          Getting around

          7 / 100
          Car-Dependent
          20 / 100
          Somewhat Bikeable

          Nearby schools

          GreatSchools rating
          Schools provided by the listing agent
          • District: Pottsgrove

          Source: Bright MLS. This data may not be complete. We recommend contacting the local school district to confirm school assignments for this home.

          A local agent can set up tours, give advice and negotiate with sellers.

          Browse local experts

          Similar homes

          Skip to the end of the carouselSkip to the beginning of the carousel