Skip main navigation
Sold
  • Listed by: Coldwell Banker Bain
    Bought with: Buck Real Estate
    $700,000

    1165 W Axton Road, Ferndale, WA 98248

    4beds
    2,625sqft
    Manufactured On Land
    Built in 2002
    1.03 Acres Lot
    $700,600 Zestimate®
    $267/sqft
    $2,297 Estimated rent

    Home value

    $700,600

    $666,000 - $743,000

    $2,297/mo

    Zestimate® history
    Loading
    Loading...

    Owner options

    List your home for rent

    $2,297/mo

    Rent Zestimate®

    Find your next renter with Zillow Rental Manager. Plus, with online applications, you can quickly screen prospective tenants – for free.

    Learn more

    $2,297/mo

    Rent Zestimate®

    Refinance and save

    $4,132/mo

    Est. payment

    Refinancing to a lower rate could help reduce your monthly payments and save thousands over the life of the loan.

    See today's rates

    $4,132/mo

    Est. payment

    Explore your selling options

    Work with a Zillow partner agent

    Leverage their expertise and Zillow's premium Showcase listings to get your home seen by more buyers.

    Get started

    List with your own agent

    Get your home in front of millions of buyers by listing it on Zillow.

    Learn how to do it

    Sell it yourself

    Take full control of how buyers see your home on Zillow by listing For Sale by Owner (FSBO).

    List your home

    What's special

    Updated flooringNew water heaterPrivate sanctuaryLush landscapingNew ducting systemUpdated appliancesQuiet dead-end road
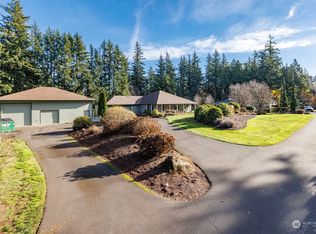
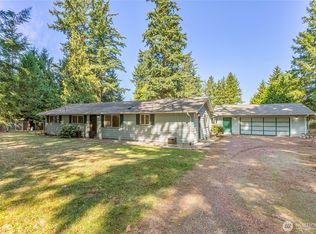
    A private sanctuary nestled on just over an acre of beautifully maintained, park-like grounds at the end of a quiet dead-end road off Axton Rd. This immaculate 4-bedroom + office, 2 full bath home offers the perfect balance of privacy, comfort, and modern upgrades in a peaceful setting that feels like a retreat from everyday life. The lush landscaping is complete with a full sprinkler and irrigation system designed to keep the grounds vibrant year-round. The backyard creates a serene sanctuary perfect for entertaining, relaxing, or enjoying nature. Inside, the home has been thoughtfully updated and meticulously cared for with updated flooring, updated appliances, a new roof, new ducting system, and a new water heater, making this property truly move-in ready. The spacious 2-car garage features professionally finished epoxy flooring, adding both durability and a clean polished look. This property is serviced by a strong shared well system rather than city water, providing an excellent and reliable water source designed to support up to 10 homes. The current owners had plans to build a shop on the property and are happy to leave those plans for the new owner. The previous shop permit has expired, but the ideal location and future potential remain in place. Private, peaceful, and beautifully updated, this exceptional property offers the rare opportunity to enjoy country-style living while still being conveniently located. Homes like this rarely come available.

    Zillow last checked:

    Listing updated:

    Offers reviewed: Jun 02
    Listed by:

    Angie Quinn,

    Coldwell Banker Bain

    Bought with:

    Amy Solodyankin, 22012456

    Buck Real Estate

    Source: NWMLS as distributed by MLS GRID,MLS#: 2528537MLS Logo

    Facts & features

    Interior

    Bedrooms & bathrooms
    • Bedrooms: 4
    • Bathrooms: 2
    • Full bathrooms: 2
    • Main level bathrooms: 2
    • Main level bedrooms: 4
    Primary bedroom
    • Level: Main
    Bedroom
    • Level: Main
    Bedroom
    • Level: Main
    Bedroom
    • Level: Main
    Bathroom full
    • Level: Main
    Bathroom full
    • Level: Main
    Entry hall
    • Level: Main
    Heating
    • Forced Air, Electric, Natural Gas
    Cooling
    • None
    Appliances
    • Included: Dishwasher, Microwave, Refrigerator, Stove(s)/Range(s), Dishwasher(s), Microwave(s), Refrigerator(s)
    Features
    • Bath Off Primary, Ceiling Fan(s), Dining Room, Pantry
    • Basement: None
    • Has fireplace: No
    Interior area
    • Total structure area: 2,625
    • Total interior livable area: 2,625 sqft

    Property

    Parking
    • Total spaces: 2
    • Parking features: Driveway, Attached Garage
    • Has attached garage: Yes
    • Covered spaces: 2
    Features
    • Levels: One
    • Stories: 1
    • Entry location: Main
    • Patio & porch: Bath Off Primary, Ceiling Fan(s), Dining Room, Pantry, Sprinkler System, Walk-In Closet(s)
    • Has view: Yes
    • View description: Territorial
    Lot
    • Size: 1.03 Acres
    • Topography: Level
    • Residential vegetation: Wooded
    Details
    • Parcel number: 3902271855060000
    • Special conditions: Standard

    Construction

    Type & style
    • Home type: MobileManufactured
    • Architectural style: Manuf-Double Wide
    • Property subtype: Manufactured On Land
    Materials
    • Stucco
    • Foundation: Poured Concrete
    • Roof: Composition
    Condition
    • Year built: 2002

    Utilities & green energy

    • Electric: Company: Puget Sound Energy
    • Sewer: Septic Tank, Company: Septic
    • Water: Shared Well

    Community & neighborhood

    Location
    • Region: Ferndale
    • Subdivision: Ferndale

    Other

    Other facts
    • Body type: Double Wide
    • Listing terms: Conventional,FHA,VA Loan
    • Road surface type: Dirt
    • Cumulative days on market: 4 days

    Price history

    DateEventPrice
    6/22/2026Sold$700,000+0.1%$267/sqft
    Source: NWMLS as distributed by MLS GRID #2528537 Report a problem
    5/28/2026Pending sale$699,500$266/sqft
    Source: NWMLS as distributed by MLS GRID #2528537 Report a problem
    5/26/2026Listed for sale$699,500+121.9%$266/sqft
    Source: NWMLS as distributed by MLS GRID #2528537 Report a problem
    4/13/2010Sold$315,280$120/sqft
    Source: Public Record Report a problem

    Public tax history

    YearProperty taxesTax assessment
    2024$4,171 +13.6%$533,516 +3.6%
    2023$3,671 -23.2%$514,741 -9.7%
    2022$4,778 +6.5%$569,778 +17%
    2021$4,485 +13.7%$486,993 +24.1%
    2020$3,943 $392,474 +9.5%
    2019$3,943 -0.9%$358,423 +17%
    2018$3,980 +34%$306,394 +6%
    2017$2,970 -18.9%$289,051 +2.6%
    2016$3,661 +17.6%$281,592 +7.3%
    2015$3,114 $262,472 +5.2%
    2014$3,114 +2.3%$249,567 -0.3%
    2013$3,043 $250,344 -3%
    2012-- $258,087
    2011-- $258,087 +32.4%
    2010-- $194,995 +377.9%
    2009$410 -5.5%$40,800
    2008$434 $40,800
    2007$434 -47.7%$40,800 -73%
    2005$830 $151,205 +145.9%
    2004$830 -3.5%$61,500
    2003$860 +4.2%$61,500
    2002$825 +48.5%$61,500 +50.4%
    2001$556 $40,900
    2000-- $40,900
    1999-- $40,900

    Find assessor info on the county website

    Neighborhood: 98248

    Nearby schools

    GreatSchools rating
    Schools provided by the listing agent
    • Elementary: Cascadia Elem
    • Middle: Vista Mid
    • High: Ferndale High

    Source: NWMLS as distributed by MLS GRID. This data may not be complete. We recommend contacting the local school district to confirm school assignments for this home.