Skip main navigation
Off market
  • $616,700

    11650 W Pauling Rd, Manhattan, IL 60442

    6beds
    4,100sqft
    SingleFamily
    Built in 2000
    2.5 Acres Lot
    $616,700 Zestimate®
    $150/sqft
    $4,580 Estimated rent

    Home value

    $616,700

    $574,000 - $666,000

    $4,580/mo

    Zestimate® history
    Loading
    Loading...

    Owner options

    List your home for rent

    $4,580/mo

    Rent Zestimate®

    Find your next renter with Zillow Rental Manager. Plus, with online applications, you can quickly screen prospective tenants – for free.

    Learn more

    $4,580/mo

    Rent Zestimate®

    Refinance and save

    $3,722/mo

    Est. payment

    Refinancing to a lower rate could help reduce your monthly payments and save thousands over the life of the loan.

    See today's rates

    $3,722/mo

    Est. payment

    Explore your selling options

    Work with a Zillow partner agent

    Leverage their expertise and Zillow's premium Showcase listings to get your home seen by more buyers.

    Get started

    List with your own agent

    Get your home in front of millions of buyers by listing it on Zillow.

    Learn how to do it

    Sell it yourself

    Take full control of how buyers see your home on Zillow by listing For Sale by Owner (FSBO).

    List your home

    What's special

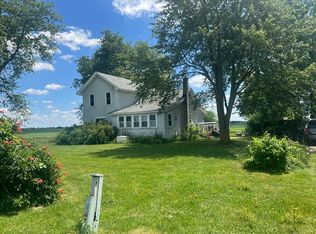
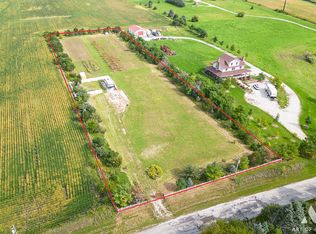
    LOOKING FOR MORE ROOM TO LIVE AND PLAY? HERE IT IS! **Reactivated With A Price Reduction **This Property Has Everything You are Looking For - Wrap Around Porch, Country Charm, 3 Fireplaces, Walk Out Basement, 6 Panel Doors, Shiplap Pallet Wall, Related Living setup, Private Playground, Over 4,000 Finished Sq Ft, Acreage and LOW TAXES!** Awesome Farmhouse Style Home on 2.5 Acres. Enjoy your morning coffee or evening beverage on the HUGE WRAP AROUND PORCH. Step in from the porch to the open foyer and pass through to the Generous Sized Open Plan Kitchen with all newer Stainless Steel Appliances, Granite Counters, Island, an abundance of Cabinet Space and Plenty of Room for the Whole Family. Kitchen opens to the Dining Room with the 1st of 3 Fireplaces. Living Room has brick fireplace, rustic shiplap pallet wall and French Doors leading out to the Wrap Around Porch. Updated Main Floor Laundry and Mud Room also with access to porch. The 2nd floor features large Master Suite with Walk-In Closet, JUST UPDATED ENSUITE with CUSTOM TILED Walk-In Shower and Granite. Completing the 2nd Floor is 3 more generous sized bedrooms, UPDATED Large Full Bath with Double Granite Vanity and 2nd Floor Laundry. Walk up, stair access to the 2018 Attic Addition with over 1200 sq ft of ready to finish space. Currently used as storage galore, this space would be perfect for a 2nd Master Suite, multiple bedrooms or a rec room. Rough plumbing in place for additional full bath and separate electrical sub-panel. Down to the Finished Walk Out Basement - Perfect for Related Living with Private Entrance, 2nd Eat-In Kitchen, Family Room with Fireplace, Full Bath, 3rd Laundry Room, 1 Bedroom and a Large Office or 6th Bedroom. And finally now All the Recent Updates - New Tear off Roof - 2018, 75 Gal Quick Recover Hot Water Heater - 2015, New Furnace and A/C - 2014, Kitchen Granite, Backsplash, Stove and DW - 2019, Washer & Dryer - 2019, Updated Main Floor Bath - 2018, Updated Main Floor Laundry - 2018, New 2 HP Well Pump - 2016, Tree Lined Driveway - 2018, Fresh Gravel on Driveway - 2020 and Custom Private Playground - 2018. Property also has 30' x 45' Finished Concrete Pad with Electric for Pole Building. Don't miss this one - It's COUNTRY LIVING YET STILL CLOSE TO EVERYTHING. Schedule Your Showing Today!

    This property is off market, which means it's not currently listed for sale or rent on Zillow. This may be different from what's available on other websites or public sources.
    Facts & features

    Interior

    Bedrooms & bathrooms
    • Bedrooms: 6
    • Bathrooms: 4
    • Full bathrooms: 3
    • 1/2 bathrooms: 1
    Heating
    • Forced air, Propane / Butane
    Cooling
    • Central
    Appliances
    • Included: Dishwasher, Dryer, Microwave, Range / Oven, Refrigerator, Washer
    Features
    • Flooring: Tile, Carpet, Hardwood, Linoleum / Vinyl
    • Basement: Finished, Exterior Access, Egress Window, Rec/Family Area
    • Attic: Full, Interior Stair, Unfinished
    • Has fireplace: Yes
    Interior area
    • Total interior livable area: 4,100 sqft

    Property

    Parking
    • Total spaces: 20
    Features
    • Exterior features: Vinyl
    Lot
    • Size: 2.5 Acres
    Details
    • Parcel number: 1813303000070000

    Construction

    Type & style
    • Home type: SingleFamily
    Materials
    • Roof: Asphalt
    Condition
    • Year built: 2000

    Utilities & green energy

    • Sewer: Septic-Private

    Community & HOA

    Location
    • Region: Manhattan

    Financial & listing details

    • Price per square foot: $150/sqft
    • Tax assessed value: $377,301
    • Annual tax amount: $6,582

    Price history

    DateEventPrice
    4/8/2021Sold$459,900$112/sqft
    Source: MRED as distributed by MLS GRID #10925594 Report a problem
    2/19/2021Contingent$459,900$112/sqft
    Source: MRED as distributed by MLS GRID #10925594 Report a problem
    12/29/2020Price change$459,900-6.1%$112/sqft
    Source: MRED as distributed by MLS GRID #10925594 Report a problem
    11/5/2020Listed for sale$489,900+11.6%$119/sqft
    Source: Baird & Warner #10925594 Report a problem
    2/12/2018Listing removed$439,000$107/sqft
    Source: Owner Report a problem
    1/6/2018Listed for sale$439,000+72.2%$107/sqft
    Source: Owner Report a problem
    5/8/2014Sold$255,000-5.5%$62/sqft
    Source: MRED as distributed by MLS GRID #08521225 Report a problem
    3/17/2014Pending sale$269,900$66/sqft
    Source: Coldwell Banker Honig-Bell #08521225 Report a problem
    3/6/2014Listed for sale$269,900$66/sqft
    Source: Coldwell Banker Honig-Bell #08521225 Report a problem
    2/24/2014Pending sale$269,900$66/sqft
    Source: Coldwell Banker Honig-Bell #08521225 Report a problem
    1/22/2014Listed for sale$269,900+535.1%$66/sqft
    Source: Honig Realty, Inc. (dba. Coldwell Banker Honig-Bell) #08521225 Report a problem
    12/31/1998Sold$42,500$10/sqft
    Source: Public Record Report a problem

    Public tax history

    YearProperty taxesTax assessment
    2024$6,582 +3.9%$125,767 +9.4%
    2023$6,334 +7%$114,929 +10.4%
    2022$5,919 +4.2%$104,083 +7.5%
    2021$5,682 +0.2%$96,822 +2.2%
    2020$5,670 -3.7%$94,710 +1.4%
    2019$5,887 -5.1%$93,402 +2%
    2018$6,203 +2.2%$91,570 +2.6%
    2017$6,072 -0.7%$89,293
    2016$6,113 -8.7%$89,293 +3%
    2015$6,696 $86,692 -9.4%
    2014$6,696 +3.2%$95,663
    2013$6,492 +0.9%$95,663 -6.8%
    2012$6,434 +0.9%$102,588 -7.9%
    2011$6,378 -1.9%$111,387 -7%
    2010$6,501 +3.4%$119,771 -1.3%
    2009$6,290 +3.5%$121,349
    2008$6,079 $121,349 +7.7%
    2007-- $112,641 +8.5%
    2006$5,126 +1.8%$103,817 +6%
    2005$5,037 +3.6%$97,986 +6.1%
    2004$4,864 +12.6%$92,344 +4.7%
    2003$4,320 +12.6%$88,186 +18%
    2002$3,836 +10.2%$74,727 +9.8%
    2001$3,482 $68,039
    Find assessor info on the county website

    Neighborhood: 60442

    Nearby schools

    GreatSchools rating
    Schools provided by the listing agent
    • Elementary: Peotone Elementary School
    • Middle: Peotone Junior High School
    • High: Peotone High School
    • District: 207

    Source: The MLS. This data may not be complete. We recommend contacting the local school district to confirm school assignments for this home.

    Get a cash offer in 3 minutes
    Find out how much your home could sell for in as little as 3 minutes with a no-obligation cash offer.
    Estimated market value
    $616,700
    Get a cash offer in 3 minutes
    Find out how much your home could sell for in as little as 3 minutes with a no-obligation cash offer.
    Estimated market value
    $616,700