CALLING ALL INVESTORS! This Property is being sold As-Is condition. Buyer is responsible for all certifications. Seller never occupied. Neither the seller or listing agent make any representation as to the accuracy of any information contained herein. Buyer must conduct their own due diligence, verification, research and inspections and are relying solely on the results thereof. Buyer to pay all closing costs and transfer tax.
Pending
Price cut: $10K (7/1)
$119,900
11651 Freetown Rd, Princess Anne, MD 21853
3beds
1,296sqft
:
Get pre-qualified$1,004/mo
Single Family Residence
Built in 1997
6.75 Acres Lot
$-- Zestimate®
$93/sqft
$-- HOA
What's special
- 40 days |
- 626 |
- 27 |
Zillow last checked:
Listing updated:
Listed by:
Simran Dheer 302-513-6849,
Tesla Realty Group, LLC (844) 837-5274
Source: Bright MLS,MLS#: MDSO2007438
Facts & features
Interior
Bedrooms & bathrooms
- Bedrooms: 3
- Bathrooms: 2
- Full bathrooms: 2
- Main level bathrooms: 2
- Main level bedrooms: 3
Basement
- Area: 0
Heating
- None
Cooling
- None
Features
- Has basement: No
- Has fireplace: No
Interior area
- Total structure area: 1,296
- Total interior livable area: 1,296 sqft
- Finished area above ground: 1,296
- Finished area below ground: 0
Property
Parking
- Parking features: Driveway
- Has uncovered spaces: Yes
Accessibility
- Accessibility features: None
Features
- Levels: One
- Stories: 1
- Pool features: None
Lot
- Size: 6.75 Acres
Details
- Additional structures: Above Grade, Below Grade
- Parcel number: 2015009764
- Zoning: A
- Special conditions: Standard
Construction
Type & style
- Home type: SingleFamily
- Architectural style: Ranch/Rambler
- Property subtype: Single Family Residence
Materials
- Vinyl Siding
- Foundation: Block
Condition
- New construction: No
- Year built: 1997
Utilities & green energy
- Sewer: Septic Exists
- Water: Public
Community & HOA
Community
- Subdivision: None Available
HOA
- Has HOA: No
Location
- Region: Princess Anne
Financial & listing details
- Price per square foot: $93/sqft
- Tax assessed value: $148,600
- Annual tax amount: $1,404
- Date on market: 6/17/2026
- Listing agreement: Exclusive Right To Sell
- Listing terms: Cash,Private Financing Available
- Ownership: Fee Simple
Estimated market value
Not available
Estimated sales range
Not available
$1,784/mo
Price history
| Date | Event | Price |
|---|---|---|
| 7/16/2026 | Pending sale | $119,900$93/sqft |
Source:  Bright MLS #MDSO2007438 Report a problem Bright MLS #MDSO2007438 Report a problem | ||
| 7/1/2026 | Price change | $119,900-7.7%$93/sqft |
Source: Bright MLS #MDSO2007438 Report a problem | ||
| 6/17/2026 | Listed for sale | $129,900+51.8%$100/sqft |
Source: Bright MLS #MDSO2007438 Report a problem | ||
| 9/19/2025 | Sold | $85,600-19.8%$66/sqft |
Source: Public Record Report a problem | ||
| 4/16/2025 | Sold | $106,683-34.1%$82/sqft |
Source: Public Record Report a problem | ||
| 9/22/2023 | Listing removed | $161,995$125/sqft |
Source: Bright MLS #MDSO2003312 Report a problem | ||
| 6/22/2023 | Contingent | $161,995$125/sqft |
Source: Bright MLS #MDSO2003312 Report a problem | ||
| 6/6/2023 | Listed for sale | $161,995+8%$125/sqft |
Source: Bright MLS #MDSO2003312 Report a problem | ||
| 2/17/2023 | Listing removed | $149,999$116/sqft |
Source: Bright MLS #MDSO2002710 Report a problem | ||
| 1/3/2023 | Listed for sale | $149,999+15.4%$116/sqft |
Source: Bright MLS #MDSO2002710 Report a problem | ||
| 3/9/2010 | Sold | $130,000$100/sqft |
Source: Public Record Report a problem | ||
Public tax history
| Year | Property taxes | Tax assessment |
|---|---|---|
| 2025 | $2,928 +153.4% | $126,267 +21.5% |
| 2024 | $1,156 +27.4% | $103,933 +27.4% |
| 2023 | $907 +4.5% | $81,600 |
| 2022 | $868 +4.7% | $81,600 +9.4% |
| 2021 | $830 +4.9% | $74,600 +4.9% |
| 2020 | $791 | $71,100 |
| 2019 | $791 | $71,100 |
| 2018 | $791 -0.8% | $71,100 -0.8% |
| 2017 | $797 +1.6% | $71,700 +1.6% |
| 2016 | $785 +1.6% | $70,567 +1.6% |
| 2015 | $772 -23% | $69,433 +1.7% |
| 2014 | $1,002 | $68,300 |
| 2013 | -- | $68,300 |
| 2012 | -- | $68,300 -30.1% |
| 2011 | -- | $97,660 +8% |
| 2010 | -- | $90,426 +8.7% |
| 2009 | -- | $83,193 +9.5% |
| 2008 | -- | $75,960 +7.4% |
| 2007 | -- | $70,750 +7.9% |
| 2006 | -- | $65,540 +8.6% |
| 2005 | -- | $60,330 +3.3% |
| 2004 | -- | $58,376 +3.5% |
| 2003 | -- | $56,423 +3.6% |
| 2002 | -- | $54,470 +1.3% |
| 2001 | -- | $53,756 |
Find assessor info on the county website
Monthly payment
Est. payment
Payment breakdown
Explore the cost of this home by adjusting the details. Changes won't be saved.Climate risks
Neighborhood: 21853
Nearby schools
GreatSchools rating
- NAPrincess Anne Elementary SchoolGrades: PK-1Distance: 1.4 mi
- 3/10Washington Academy And High SchoolGrades: 8-12Distance: 1.7 mi
- 3/10Greenwood Elementary SchoolGrades: 2-5Distance: 1.5 mi
Schools provided by the listing agent
- District: Somerset County Public Schools
Source: Bright MLS. This data may not be complete. We recommend contacting the local school district to confirm school assignments for this home.
- $27,000-- bd1 ba440 sqft11655 Freetown Rd, Princess Anne, MD 21853Off Market
- $134,000-- bd1 ba1.1k sqft11610 Freetown Rd, Princess Anne, MD 21853Off Market
- $46,533-- bd1 ba760 sqft11614 Freetown Rd, Princess Anne, MD 21853Off Market
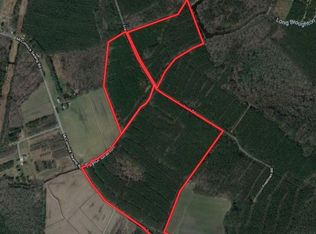
- $--110 AcresFreetown Rd, Princess Anne, MD 21853Off Market
- $66,833-- bd1 ba980 sqft11620 Freetown Rd, Princess Anne, MD 21853Off Market
- $18,0251.75 AcresFreetown Rd, Princess Anne, MD 21853Sold
- $43,6671.98 AcresFreetown Rd, Princess Anne, MD 21853Off Market
- $228,6003 bd1 ba1.1k sqft11656 Freetown Rd, Princess Anne, MD 21853Off Market
A local agent can set up tours, give advice and negotiate with sellers.
A local lender can help you make sure your offer is ready when you are.
Similar homes
- $114,9993 bd2 ba1.1k sqft30509 Pecan Dr, Princess Anne, MD 21853For Sale

 MLS ID #MDSO2007506, Kenneth Jester, Coldwell Banker Realty. Bright MLS
 - $120,0003 bd2 ba1.2k sqft3188 Boone Rd, Crisfield, MD 21817For Sale
 MLS ID #MDSO2007658, Phillip Anderson, Keller Williams Realty. Bright MLS
 - $123,0002 bd2 ba1.2k sqftNone Available, Tyaskin, MD 21865For Sale
 MLS ID #MDWC2023428, Angela Payne, RE/MAX Advantage Realty. Bright MLS
 - $110,0004 bd2 ba1.6k sqftNone Available, Pocomoke City, MD 21851For Sale
 MLS ID #MDWO2039162, Adam Monico, Coldwell Banker Realty. Bright MLS
 - $139,0003 bd2 ba1.2k sqft30105 Revells Neck Rd, Westover, MD 21871For SaleMLS ID #MDSO2007364, Ben Garner, Cummings & Co. Realtors. Bright MLS
- $110,0004 bd2 ba1.7k sqftNone Available, Pocomoke City, MD 21851For SaleMLS ID #MDWO2039098, Adam Monico, Coldwell Banker Realty. Bright MLS
- $--3 bd2 ba1.4k sqft413 Walnut St, Pocomoke City, MD 21851AuctionAuction.com 1
- $110,0002 bd1 ba932 sqft10762 Toddville Rd, Chance, MD 21821For SaleMLS ID #MDSO2007154, Peter Frevel, Benson & Mangold, LLC. Bright MLS
- $--3 bd1 ba1.5k sqft211 Cedar St, Pocomoke City, MD 21851AuctionServiceLink Auction
- $129,0003 bd1 ba988 sqftNone Available, Salisbury, MD 21801For SaleMLS ID #MDWC2023486, Clinton Bickford, Keller Williams Realty Delmarva. Bright MLS
- $119,5003 bd2 ba1.4k sqftNone Available, Fruitland, MD 21826For SaleMLS ID #MDWC2017662, Jaime Cortes, Coldwell Banker Realty. Bright MLS
- $99,9003 bd1 ba1.3k sqftNone Available, Pocomoke City, MD 21851For SaleMLS ID #MDWO2039574, Simran Dheer, Tesla Realty Group, LLC. Bright MLS
- $--3 bd1 ba1.3k sqft509 E East St, Delmar, MD 21875AuctionServiceLink Auction
- $115,0003 bd2 ba1.7k sqft7382 Bullbeggar Rd, Oak Hall, VA 23416For Sale
 MLS ID #65044, Mickey Joe Hayward, Sr, Sunset Properties. Eastern Shore AOR
 - $119,9002 bd1 ba834 sqftNone Available, Nanticoke, MD 21840For SaleMLS ID #MDWC2019716, Mr. William Brown, EXP Realty, LLC. Bright MLS
- $139,9003 bd1 ba1.5k sqftNone Available, Snow Hill, MD 21863For SaleMLS ID #MDWO2034044, Bethany Drew, Hileman Real Estate-Berlin. Bright MLS
- $149,9004 bd1 ba1.2k sqftNone Available, Hebron, MD 21830For SaleMLS ID #MDWC2022770, Mr. Colby B Phippin, Whitehead Real Estate Exec.. Bright MLS
- $114,9003 bd2 ba1.2k sqftNone Available, Fruitland, MD 21826For SaleMLS ID #MDWC2020596, Jaime Cortes, Coldwell Banker Realty. Bright MLS
- $135,0001 bd1 ba1.6k sqft26934 Old State Rd, Crisfield, MD 21817For SaleMLS ID #MDSO2006566, Melissa Laird, LAIRD & ASSOCIATES. Bright MLS
- $135,0003 bd2 ba686 sqftNone Available, Parsonsburg, MD 21849For SaleMLS ID #MDWC2022698, Steve Brown, Iron Valley Real Estate Ocean City. Bright MLS
