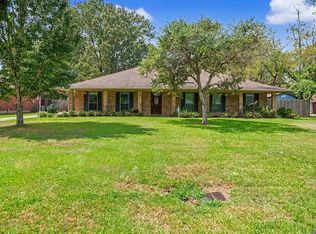
Welcome home to space, privacy, and value in the highly sought-after Central Community School District! Situated on approximately 1.5 acres and set back from Gurney Road, 11651 Gurney Road offers the perfect blend of peaceful country living and everyday convenience. This well maintained 3 bedroom, 3 bath home now features a beautifully renovated primary bathroom, along with cedar plank flooring in the living room and numerous recent updates. Improvements include a 1 year-old HVAC system, 2 year-old windows with a lifetime homeowner warranty, fresh interior paint, updated fixtures, new outlets and light switches, and a new kitchen oven. Outside, the property includes a 14' x 50' RV enclosure and a 25' x 30' covered awning, providing ample space for recreational vehicles, equipment, storage, and hobbies. Located less than five minutes from Central Private School, this move in ready home offers acreage, valuable updates, and exceptional versatility at an attractive price point. Don’t miss this opportunity!
For sale
Price cut: $8K (9/5)
$287,000
11651 Gurney Rd, Baker, LA 70714
3beds
2,054sqft
Single Family Residence, Residential
Built in 2000
1.5 Acres Lot
$-- Zestimate®
$140/sqft
$-- HOA
What's special
- 30 days
- 715
- 96
Zillow last checked:
Listing updated:
Listed by:
Galen Vaccaro,
Vaccaro Realty 225-620-3018
Source: ROAM MLS,MLS#: 2026016430
Facts & features
Interior
Bedrooms & bathrooms
- Bedrooms: 3
- Bathrooms: 3
- Full bathrooms: 3
Rooms
- Room types: Bathroom, Bedroom, Primary Bedroom, Living Room, Utility Room
Primary bedroom
- Features: En Suite Bath, 2 Closets or More, Ceiling Fan(s)
- Level: First
- Area: 210
- Dimensions: 15 x 14
Bedroom 1
- Level: First
- Area: 54.99
- Width: 4.7
Bedroom 2
- Level: First
- Area: 176.4
- Dimensions: 14 x 12.6
Bathroom 1
- Level: First
- Area: 88.92
Bathroom 2
- Level: First
- Area: 12.92
Bathroom 3
- Level: First
- Area: 53.13
Living room
- Level: First
- Area: 393
- Width: 15
Heating
- Central
Cooling
- Central Air
Interior area
- Total structure area: 3,053
- Total interior livable area: 2,054 sqft
Property
Parking
- Total spaces: 4
- Parking features: 4+ Cars Park
Features
- Stories: 1
Lot
- Size: 1.5 Acres
- Dimensions: 406' x 159' x 400' x 158'
Details
- Parcel number: 01666762
- Special conditions: Standard
Construction
Type & style
- Home type: SingleFamily
- Architectural style: Traditional
- Property subtype: Single Family Residence, Residential
Materials
- Brick Siding
- Foundation: Slab
Condition
- New construction: No
- Year built: 2000
Utilities & green energy
- Gas: None
- Sewer: Public Sewer
- Water: Public
Community & HOA
Community
- Subdivision: Rural Tract (no Subd)
Location
- Region: Baker
Financial & listing details
- Price per square foot: $140/sqft
- Tax assessed value: $279,160
- Annual tax amount: $3,555
- Price range: $287K - $287K
- Date on market: 9/5/2026
- Listing terms: Cash,Conventional,FHA,FMHA/Rural Dev,VA Loan
Estimated market value
Not available
Estimated sales range
Not available
Not available
Price history
| Date | Event | Price |
|---|---|---|
| 9/5/2026 | Price change | $287,000-2.7%$140/sqft |
Source:  ROAM MLS #2026016430 Report a problem ROAM MLS #2026016430 Report a problem | ||
| 6/14/2026 | Listed for sale | $295,000+23%$144/sqft |
Source: ROAM MLS #2026010935 Report a problem | ||
| 7/26/2018 | Sold | -- |
Source: ROAM MLS #2018004116 Report a problem | ||
| 3/14/2018 | Listed for sale | $239,900$117/sqft |
Source: Keller Williams Realty Premier Partners #2018004116 Report a problem | ||
Public tax history
| Year | Property taxes | Tax assessment |
|---|---|---|
| 2025 | $3,555 -0.4% | $27,916 |
| 2024 | $3,570 +14% | $27,916 +18.7% |
| 2023 | $3,132 -0.2% | $23,520 |
| 2022 | $3,138 | $23,520 |
| 2021 | $3,138 +1.9% | $23,520 |
| 2020 | $3,080 +6.7% | $23,520 +10% |
| 2019 | $2,885 +150.1% | $21,380 +151.5% |
| 2018 | $1,154 +603.6% | $8,500 |
| 2017 | $164 | $8,500 +48.7% |
| 2016 | $164 +412.3% | $5,718 -32.7% |
| 2015 | $32 -79.9% | $8,500 |
| 2014 | $159 | $8,500 |
| 2013 | $159 -85.7% | $8,500 |
| 2012 | $1,112 -3% | $8,500 |
| 2011 | $1,147 | $8,500 |
| 2010 | $1,147 +882.3% | $8,500 |
| 2009 | $117 +8% | $8,500 |
| 2008 | $108 -3.9% | $8,500 |
| 2007 | $112 -1.4% | $8,500 |
| 2006 | $114 -1.6% | $8,500 |
| 2005 | $116 +3.5% | $8,500 |
| 2004 | $112 +158% | $8,500 +11.8% |
| 2003 | $43 +298% | $7,600 |
| 2002 | $11 +0.1% | $7,600 |
| 2001 | $11 +2.7% | $7,600 |
| 2000 | $11 | $7,600 |
Find assessor info on the county website
Monthly payment
Est. payment
Payment breakdown
Explore the cost of this home by adjusting the details. Changes won't be saved.Climate risks
Neighborhood: 70714
Nearby schools
Schools provided by the listing agent
- District: Central Community
Source: ROAM MLS. This data may not be complete. We recommend contacting the local school district to confirm school assignments for this home.

Similar homes
- $280,0003 bd2 ba1.6k sqft1364 Marilyn Dr, Baton Rouge, LA 70815For Sale

 MLS ID #2026018041, Aimee Terito, Craft Realty. ROAM MLS
 - $269,7004 bd2 ba1.9k sqft11021 Fieldcrest Dr, Baton Rouge, LA 70811For Sale
 MLS ID #2026017107, Marie Kennedy, Better Homes and Gardens Real Estate - Tiger Town BR. ROAM MLS
 - $279,0003 bd3 ba2.5k sqft3824 Lassen Dr, Baton Rouge, LA 70814For Sale
 MLS ID #2026015857, Beau Toups, CENTURY 21 Action Realty Inc. ROAM MLS
 - $269,0003 bd2 ba2k sqft12715 Mustang Ave, Baton Rouge, LA 70818For Sale
 MLS ID #2026012970, Shane Robertson, CENTURY 21 Bessette Flavin. ROAM MLS
 - $290,5004 bd2 ba2k sqft13120 Joycelynn Rd, Walker, LA 70785For SaleMLS ID #2026014400, Alesha Graham, Movement Realty LLC. ROAM MLS
- $244,9003 bd2 ba1.5k sqft14741 Saddle Ave, Baton Rouge, LA 70818For SaleMLS ID #2026016444, David Landry, David Landry Real Estate, LLC. ROAM MLS
- $299,9004 bd2 ba2k sqft13210 Todd Ave, Baton Rouge, LA 70815For SaleMLS ID #2026017686, Kay Samuel, Keller Williams Realty Red Stick Partners. ROAM MLS
- $320,0003 bd2 ba1.6k sqft33441 Marion Dr, Denham Springs, LA 70706For SaleMLS ID #2026016562, Risa Settoon, Magnolia Roots Realty LLC. ROAM MLS
- $259,9003 bd2 ba2k sqft1556 Worsham Dr, Zachary, LA 70791For SaleMLS ID #2026017966, Erin Hybart, Kaizen Home Sales and Services, LLC. ROAM MLS
- $284,9003 bd3 ba1.9k sqft555 Woodhaven St, Baton Rouge, LA 70815For SaleMLS ID #2026000577, Leanne LaPlace Evans, RE/MAX Professional. ROAM MLS
- $340,0004 bd3 ba2.3k sqft10825 Durmast Dr, Greenwell Springs, LA 70739For SaleMLS ID #2026014466, Ryan Smith, 1 Percent Lists Premier. ROAM MLS
- $230,0003 bd2 ba2k sqft3811 Epperson St, Baker, LA 70714For SaleMLS ID #2026015600, Blythe Johnson, Compass - Perkins. ROAM MLS
- $288,9003 bd2 ba1.9k sqft6633 Landmor Dr, Greenwell Springs, LA 70739For SaleMLS ID #2026012538, Edie Sotor, Edie Sotor Realty, LLC. ROAM MLS
- $315,0003 bd2 ba1.6k sqft1554 Obrien Dr, Baton Rouge, LA 70810For SaleMLS ID #2026018048, Danni Downing, 1 Percent Lists Premier. ROAM MLS
- $335,0003 bd3 ba2.3k sqft35013 J W Hall Rd, Walker, LA 70785For SaleMLS ID #2026016743, Ashley Roberts, Front Door Realty, LLC. ROAM MLS
- $370,0003 bd2 ba1.5k sqft11028 Hooper Rd, Baton Rouge, LA 70818For SaleMLS ID #2026000154, Scooter Morris, Magnolia Roots Realty LLC. ROAM MLS
- $275,0004 bd4 ba2.5k sqft555 Lonita St, Baton Rouge, LA 70815For SaleMLS ID #2026013628, Dalton Adams, CENTURY 21 Bessette Flavin. ROAM MLS
- $289,9004 bd3 ba1.9k sqft635 Staring Ln, Baton Rouge, LA 70810For SaleMLS ID #2026014980, Terry Wilks, Redfin Corporation. ROAM MLS
- $290,0003 bd2 ba1.9k sqft5211 Fort Gregg Dr, Baton Rouge, LA 70817For SaleMLS ID #2026012037, Happi Hoffer, RE/MAX Professional. ROAM MLS
