Well maintained ranch home in nice Warren location! 3 bedrooms, spacious living room, kitchen with pantry and new appliances in 2025, updated full bath with tub (2025), Roof (2024), Furnace (2019), new entry doors and storm doors, new street and sewer lines replaced in 2025, updated electrical, some newer windows, freshly painted, hardwood floors in bedrooms and under carpet in living room, ceramic tile in bathroom & kitchen, partially finished basement with glass block windows, large recreation area, utility area includes toilet, washer & dryer included, large fenced in yard with 2+ car garage. Walking distance to restaurants, shopping & grocery store. Furniture can be included in sale. BATVAI *NOTE: CURRENT TAXES ARE NON-HOMESTEAD AND WILL BE REDUCED WHEN OWNER OCCUPIED.
For sale
Price cut: $5K (9/4)
$219,900
11652 Frazho Rd, Warren, MI 48089
3beds
1,000sqft
Single Family Residence
Built in 1961
6,969 Square Feet Lot
$218,500 Zestimate®
$220/sqft
$-- HOA
What's special
Large fenced in yardFreshly paintedLarge recreation areaUpdated electricalWasher and dryer includedUtility area includes toiletKitchen with pantry
- 72 days
- 366
- 18
Zillow last checked:
Listing updated:
Listed by:
Kristie Lohmann 248-568-3602,
RE/MAX First 586-799-8000
Source: MiRealSource,MLS#: 50213712 Originating MLS: MiRealSource
Originating MLS: MiRealSourceFacts & features
Interior
Bedrooms & bathrooms
- Bedrooms: 3
- Bathrooms: 1
- Full bathrooms: 1
Rooms
- Room types: Bedroom, Living Room, Bathroom
Bedroom 1
- Level: Entry
- Area: 110
- Dimensions: 11 x 10
Bedroom 2
- Level: Entry
- Area: 99
- Dimensions: 11 x 9
Bedroom 3
- Level: Entry
- Area: 90
- Dimensions: 10 x 9
Bathroom 1
- Level: Entry
- Area: 25
- Dimensions: 5 x 5
Kitchen
- Level: Entry
- Area: 132
- Dimensions: 12 x 11
Living room
- Level: Entry
- Area: 176
- Dimensions: 16 x 11
Heating
- Forced Air, Natural Gas
Cooling
- Ceiling Fan(s), Central Air
Appliances
- Included: Dryer, Range/Oven, Refrigerator, Washer, Gas Water Heater
Features
- Eat-in Kitchen
- Flooring: Ceramic Tile, Hardwood
- Basement: Partially Finished,Concrete
- Has fireplace: No
Interior area
- Total structure area: 1,933
- Total interior livable area: 1,000 sqft
- Finished area above ground: 1,000
- Finished area below ground: 0
Property
Parking
- Total spaces: 2
- Parking features: 2 Spaces, Garage, Detached
- Garage spaces: 2
Features
- Levels: One
- Stories: 1
- Patio & porch: Porch
- Exterior features: Sidewalks
- Fencing: Fenced
- Frontage type: Road
- Frontage length: 55
Lot
- Size: 6,969 Square Feet
- Dimensions: 55 x 130
Details
- Parcel number: 121323302004
- Zoning description: Residential
- Special conditions: Private
Construction
Type & style
- Home type: SingleFamily
- Architectural style: Ranch
- Property subtype: Single Family Residence
Materials
- Brick
- Foundation: Basement, Concrete Perimeter
Condition
- Year built: 1961
Utilities & green energy
- Sewer: Public Sanitary
- Water: Public
Community & HOA
Community
- Subdivision: Suburban Villas Sub
HOA
- Has HOA: No
Location
- Region: Warren
Financial & listing details
- Price per square foot: $220/sqft
- Tax assessed value: $172,380
- Annual tax amount: $6,156
- Date on market: 7/3/2026
- Cumulative days on market: 72 days
- Listing agreement: Exclusive Right To Sell
- Listing terms: Cash,Conventional
- Road surface type: Paved
Estimated market value
$218,500
$208,000 - $229,000
$1,492/mo
Price history
| Date | Event | Price |
|---|---|---|
| 9/4/2026 | Price change | $219,900-2.2%$220/sqft |
Source:  MiRealSource #50213712 Report a problem MiRealSource #50213712 Report a problem | ||
| 7/3/2026 | Listed for sale | $224,900+37.6%$225/sqft |
Source: MiRealSource #50213712 Report a problem | ||
| 5/27/2025 | Listing removed | $1,775$2/sqft |
Source: Realcomp II #20250020817 Report a problem | ||
| 3/27/2025 | Listed for rent | $1,775$2/sqft |
Source: Realcomp II #20250020817 Report a problem | ||
| 10/18/2024 | Sold | $163,500-3.8%$164/sqft |
Source: MiRealSource #50157633 Report a problem | ||
| 10/12/2024 | Pending sale | $169,900$170/sqft |
Source: MiRealSource #50157633 Report a problem | ||
| 10/8/2024 | Listed for sale | $169,900$170/sqft |
Source: MiRealSource #50157633 Report a problem | ||
Public tax history
| Year | Property taxes | Tax assessment |
|---|---|---|
| 2025 | $2,150 +3.6% | $86,190 +2.7% |
| 2024 | $2,075 +4.2% | $83,940 +16.7% |
| 2023 | $1,992 +2.1% | $71,930 +16.2% |
| 2022 | $1,951 -0.4% | $61,900 +5.9% |
| 2021 | $1,959 | $58,440 +5.6% |
| 2020 | $1,959 +5.6% | $55,340 +8.8% |
| 2019 | $1,855 +2.9% | $50,870 +29.2% |
| 2018 | $1,802 | $39,360 +4.8% |
| 2017 | -- | $37,560 |
| 2016 | -- | $37,560 +8.4% |
| 2015 | -- | $34,650 -2.7% |
| 2012 | -- | $35,620 |
| 2010 | -- | -- |
| 2009 | -- | $55,040 -14% |
| 2008 | -- | $63,970 -5.4% |
| 2007 | -- | $67,600 +0.2% |
| 2006 | -- | $67,490 +4.3% |
| 2005 | -- | $64,720 +3.2% |
| 2004 | -- | $62,740 +57.3% |
| 2001 | $1,520 +3.4% | $39,880 +3.2% |
| 2000 | $1,470 | $38,650 |
Find assessor info on the county website
Monthly payment
Est. payment
Payment breakdown
Explore the cost of this home by adjusting the details. Changes won't be saved.Climate risks
Neighborhood: 48089
Nearby schools
Schools provided by the listing agent
- District: Van Dyke Public Schools
Source: MiRealSource. This data may not be complete. We recommend contacting the local school district to confirm school assignments for this home.
Similar homes
- $--3 bd2 ba1.1k sqft8430 Darlene St, Warren, MI 48093Auction
 ServiceLink Auction
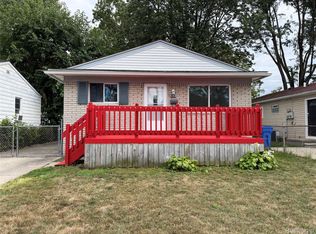
 - $152,0003 bd1 ba888 sqft8702 Chalmers Ave, Warren, MI 48089For Sale
 MLS ID #20261071857, Suhal Rob, Home Pride Realty. Realcomp II
 - $250,0003 bd2 ba1.3k sqft11266 Racine Rd, Warren, MI 48093For Sale

 MLS ID #50216352, Rosalie Iwig, Realty Executives Home Towne Shelby. MiRealSource
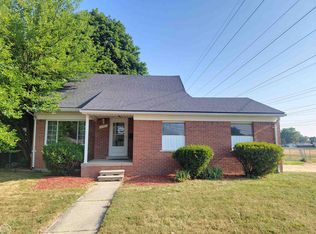
 - $208,0002 bd2 ba1.1k sqft12531 Common Rd, Warren, MI 48093For Sale
 MLS ID #50218747, Matthew Praet, Real Estate One Clinton. MiRealSource
 - $230,0003 bd2 ba1.4k sqft32075 Saint Annes Dr, Warren, MI 48092For SaleMLS ID #20261070177, Terry Asmar, My Realty LLC. Realcomp II
- $240,0003 bd2 ba1.1k sqft32155 Columbus Dr, Warren, MI 48088For Sale
 MLS ID #26037732, Mark Culpepper, Good Company. MichRIC
 - $219,9003 bd2 ba1k sqft24252 Johnston Ave, Eastpointe, MI 48021For SaleMLS ID #26045376, Mark Smith, Millennium III Realty, Inc.. MichRIC
- $132,0003 bd2 ba898 sqft8275 Essex Ave, Warren, MI 48089For SaleMLS ID #50220701, Michele Youngblood, Next Level Realty Rochester. MiRealSource
- $225,0003 bd2 ba1.3k sqft30605 Hennigan St, Roseville, MI 48066For SaleMLS ID #50218793, Allen Kathawa, Brookstone, Realtors LLC. MiRealSource
- $145,0003 bd1 ba900 sqft11354 Jackson Ave, Warren, MI 48089For SaleMLS ID #26038912, Sarah Underwood, Redfin Corporation. MichRIC
- $169,0003 bd1 ba936 sqft1615 E Greig Ave, Madison Heights, MI 48071For SaleMLS ID #20261071955, Kenneth Lin, RE/MAX Showcase Homes. Realcomp II
- $210,0003 bd2 ba980 sqft26786 Barrington St, Madison Heights, MI 48071For SaleMLS ID #50215364, Andy Karana, Community Choice Realty Inc.. MiRealSource
- $127,5003 bd1 ba901 sqft8134 Hudson Ave, Warren, MI 48089For SaleMLS ID #26009166, James Keefer, Vantage Realty Group, LLC. MichRIC
- $110,0003 bd2 ba876 sqft8086 Jackson Ave, Warren, MI 48089For SaleMLS ID #50217469, Nadeem A Gebrael, Gebrael Management. MiRealSource
- $249,9003 bd2 ba1.1k sqft18285 Breezeway, Fraser, MI 48026For SaleMLS ID #50220088, Charles Cacchione, RE/MAX First. MiRealSource
- $134,9003 bd1 ba1k sqft14936 Alberta Ave, Warren, MI 48089For SaleMLS ID #26002361, James Keefer, Vantage Realty Group, LLC. MichRIC
- $184,9003 bd1 ba1.3k sqft17930 Biehl St, Roseville, MI 48066For SaleMLS ID #50219048, Sylvia Wroblewski, Real Estate One Chesterfield. MiRealSource
- $239,9003 bd2 ba1k sqft31800 Briar Ln, Saint Clair Shores, MI 48082For SaleMLS ID #50200205, Michele Milam, Canary Realty. MiRealSource
- $184,9003 bd1 ba1k sqft33711 Floyd St, Clinton Township, MI 48035For SaleMLS ID #20261071427, Jeff Glover, KW Professionals. Realcomp II
