Welcome to 143 W Patty Lane—a well-maintained brick ranch offering easy one-level living, great outdoor space and a finished lower level! A bright, spacious living room with large picture window welcomes you inside and flows easily into the dining room. Sliding glass doors open from the dining area to a rear deck overlooking the generous, level backyard—perfect for relaxing, entertaining or enjoying the outdoors. The kitchen offers abundant cabinetry and workspace, while three comfortable bedrooms and a full bath complete the main level. Downstairs, the finished lower-level room provides flexible space for a game room, home office, exercise area or hobbies, with a separate laundry/utility area and plenty of storage. An oversized integral garage and wide paved driveway provide convenient off-street parking. Attractive landscaping adds curb appeal, and the home is conveniently located near Ferndale Park, shopping, dining and major roadways. A solid, lovingly maintained home ready for its next chapter!
For sale
$224,000
143 W Patty Ln, Monroeville, PA 15146
3beds
--sqft
Single Family Residence
Built in 1955
9,539 Square Feet Lot
$221,900 Zestimate®
$--/sqft
$-- HOA
What's special
Easy one-level livingGenerous level backyardFinished lower levelPlenty of storageSliding glass doorsWide paved drivewayOversized integral garage
- 2 days |
- 478 |
- 29 |
Zillow last checked:
Listing updated:
Listed by:
Maureen States 412-241-4700,
NEIGHBORHOOD REALTY SERVICES 412-241-4700
Source: WPMLS,MLS#: 1769409 Originating MLS: West Penn Multi-List
Originating MLS: West Penn Multi-ListFacts & features
Interior
Bedrooms & bathrooms
- Bedrooms: 3
- Bathrooms: 1
- Full bathrooms: 1
Primary bedroom
- Level: Main
- Dimensions: 12x11
Bedroom 2
- Level: Main
- Dimensions: 12x8
Bedroom 3
- Level: Main
- Dimensions: 9x9
Bonus room
- Level: Lower
- Dimensions: 15x7
Den
- Level: Lower
- Dimensions: 12x11
Dining room
- Level: Main
- Dimensions: 8x11
Game room
- Level: Lower
- Dimensions: 27x9
Kitchen
- Level: Main
- Dimensions: 10x9
Laundry
- Level: Lower
- Dimensions: 14x8
Living room
- Level: Main
- Dimensions: 19x11
Heating
- Forced Air, Gas
Cooling
- Central Air
Appliances
- Included: Some Gas Appliances, Dryer, Dishwasher, Refrigerator, Stove, Washer
Features
- Flooring: Carpet, Vinyl
- Has basement: Yes
Video & virtual tour
Property
Parking
- Total spaces: 1
- Parking features: Built In, Garage Door Opener
- Has attached garage: Yes
Features
- Levels: One
- Stories: 1
Lot
- Size: 9,539 Square Feet
- Dimensions: 68 x 133 x 70 x 66 x 74
Details
- Parcel number: 0978S00181000000
Construction
Type & style
- Home type: SingleFamily
- Architectural style: Other,Ranch
- Property subtype: Single Family Residence
Materials
- Brick
- Roof: Composition
Condition
- Resale
- Year built: 1955
Utilities & green energy
- Sewer: Public Sewer
- Water: Public
Community & HOA
Location
- Region: Monroeville
Financial & listing details
- Tax assessed value: $89,100
- Annual tax amount: $3,315
- Date on market: 8/12/2026
Estimated market value
$221,900
$211,000 - $233,000
$1,507/mo
Price history
| Date | Event | Price |
|---|---|---|
| 8/12/2026 | Listed for sale | $224,000+96.5% |
Source:  WPMLS #1769409 Report a problem WPMLS #1769409 Report a problem | ||
| 7/8/2005 | Sold | $114,000+31% |
Source: Public Record Report a problem | ||
| 3/12/2002 | Sold | $87,000 |
Source: Public Record Report a problem | ||
Public tax history
| Year | Property taxes | Tax assessment |
|---|---|---|
| 2025 | $2,550 +13.6% | $71,100 |
| 2024 | $2,246 +567.8% | $71,100 |
| 2023 | $336 | $71,100 |
| 2022 | $336 | $71,100 |
| 2021 | $336 +2% | $71,100 |
| 2020 | $330 -2% | $71,100 |
| 2019 | $336 -83.1% | $71,100 |
| 2018 | $1,994 0% | $71,100 |
| 2017 | $1,995 +493.2% | $71,100 |
| 2016 | $336 -82.9% | $71,100 |
| 2015 | $1,964 | $71,100 |
| 2014 | -- | $71,100 -4% |
| 2013 | -- | $74,100 +7.5% |
| 2012 | -- | $68,900 |
| 2011 | -- | $68,900 -17.9% |
| 2010 | -- | $83,900 |
| 2009 | -- | $83,900 |
| 2008 | -- | $83,900 |
| 2007 | -- | $83,900 |
| 2006 | -- | $83,900 +21.8% |
| 2005 | -- | $68,900 |
| 2004 | -- | $68,900 -17.9% |
| 2003 | -- | $83,900 |
| 2002 | -- | $83,900 |
Find assessor info on the county website
Monthly payment
Est. payment
Payment breakdown
Explore the cost of this home by adjusting the details. Changes won't be saved.Climate risks
Neighborhood: 15146
Nearby schools
GreatSchools rating
- 7/10University Park El SchoolGrades: PK-4Distance: 1.7 mi
- 5/10Gateway Middle SchoolGrades: 5-8Distance: 1.9 mi
- 8/10Gateway Senior High SchoolGrades: 9-12Distance: 1.1 mi
Schools provided by the listing agent
- District: Gateway
Source: WPMLS. This data may not be complete. We recommend contacting the local school district to confirm school assignments for this home.
- $188,9003 bd1 ba1k sqft141 W Patty Ln, Monroeville, PA 15146Off Market
- $245,7003 bd2 ba1.3k sqft145 W Patty Ln, Monroeville, PA 15146Off Market
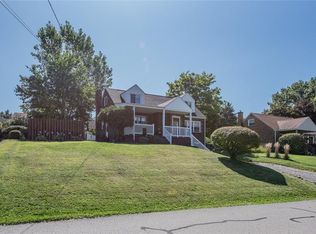
- $263,2004 bd2 ba1.6k sqft213 E Patty Ln, Monroeville, PA 15146Off Market
- $183,4003 bd1 ba1k sqft139 W Patty Ln, Monroeville, PA 15146Off Market
- $229,6003 bd2 ba1.2k sqft147 W Patty Ln, Monroeville, PA 15146Off Market
- $258,3003 bd2 ba1.6k sqft215 E Patty Ln, Monroeville, PA 15146Off Market
- $215,2003 bd1 ba1.5k sqft211 E Patty Ln, Monroeville, PA 15146Off Market
- $244,1003 bd2 ba1k sqft217 E Patty Ln, Monroeville, PA 15146Off Market
A local agent can set up tours, give advice and negotiate with sellers.
A local lender can help you make sure your offer is ready when you are.
Similar homes
- $--3 bd2 ba2.3k sqft2546 Haymaker Rd, Monroeville, PA 15146Auction
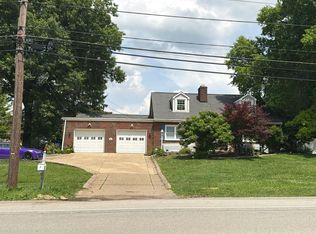 Auction.com 2
 - $--3 bd2 ba1.5k sqft433 Cottage Ln, Monroeville, PA 15146Auction
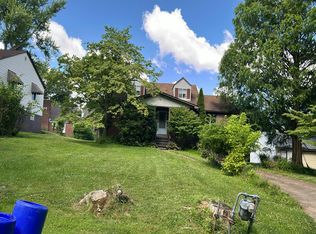 Auction.com 2
 - $219,9002 bd1 ba868 sqft1470 Madden Dr, Monroeville, PA 15146For Sale
 MLS ID #1769427, Meagan Porter. WPMLS
 - $264,9005 bd3 ba1.7k sqft114 Carson St, Monroeville, PA 15146For Sale
 MLS ID #1769802, Rosanna Coccoli. WPMLS
 - $228,9003 bd2 ba1.3k sqft414 Alpine Village Dr, Monroeville, PA 15146For SaleMLS ID #1766100, Shannon Koch. WPMLS
- $260,0003 bd2 ba1.2k sqft223 E Patty Ln, Monroeville, PA 15146For SaleMLS ID #1757860, Dana Wood. WPMLS
- $219,9003 bd2 ba936 sqft130 College Park Dr, Monroeville, PA 15146For SaleMLS ID #1762051, Marian Kubli. WPMLS
- $209,0003 bd2 ba2.3k sqft2118 Monroeville Rd, Monroeville, PA 15146For SaleMLS ID #1767561, Denell Nelson. WPMLS
- $--3 bd1 ba1.4k sqft309 Murrysville Rd, Trafford, PA 15085AuctionAuction.com 2
- $259,9003 bd2 ba988 sqft218 Garden City Dr, Monroeville, PA 15146For SaleMLS ID #1768734, Laura Jones. WPMLS
- $184,9003 bd1 ba927 sqft128 College Park Dr, Monroeville, PA 15146For SaleMLS ID #1767037, Derek Greene. WPMLS
- $--4 bd4 ba-- sqft518 Inwood Rd, Trafford, PA 15085AuctionAuction.com 2
- $229,9003 bd2 ba1.2k sqft128 Rosecrest Dr, Monroeville, PA 15146For SaleMLS ID #1765484, Lisa Yates. WPMLS
- $238,9003 bd1 ba1k sqft123 Penn View Dr, Monroeville, PA 15146For SaleMLS ID #1744948, Brett Chupinka. WPMLS
- $255,0005 bd2 ba1.7k sqft978 Garden City Dr, Monroeville, PA 15146For SaleMLS ID #1768360, Francie Jacob. WPMLS
- $200,0003 bd2 ba-- sqft124 Alcan Dr, Pittsburgh, PA 15239For SaleMLS ID #1769384, Lailla Moran. WPMLS
- $244,9003 bd2 ba1.2k sqft317 Noel Dr, Monroeville, PA 15146For SaleMLS ID #1761283, Marc Rosato. WPMLS
- $255,9004 bd3 ba2k sqft1342 Woodcliffe Dr, Monroeville, PA 15146For SaleMLS ID #1742347, Dana Rowell. WPMLS
- $329,9003 bd4 ba1.8k sqft215 Leaside Dr, Monroeville, PA 15146For SaleMLS ID #1769803, Jennifer Mascaro. WPMLS
- $--3 bd2 ba1.8k sqft615 7th St, Pitcairn, PA 15140AuctionAuction.com 2
