Move-in ready and full of charm, this 2-bedroom, 1-bath home offers the perfect mix of comfort, updates, and easy lake living! Inside, you’ll find an updated kitchen with modern cabinets, countertops, and stove, a beautifully renovated bathroom, fresh paint, and newer flooring throughout.
The full-length covered front deck, complete with a porch swing, is made for morning coffee, relaxing afternoons, and enjoying the peaceful surroundings. A back deck provides even more outdoor space, while mature trees offer plenty of shade and privacy—and you may even catch the neighborhood deer passing through.
Located in a golf cart-friendly community just a short distance from the boat ramp, getting out on the water couldn’t be easier. Whether you’re looking for a full-time home, weekend lake getaway, or investment property, this home is ready for you to start enjoying the Lake Eufaula lifestyle!
For sale
$89,500
330 Council Tree Dr, Canadian, OK 74425
2beds
784sqft
Manufactured Home, Single Family Residence
Built in 1980
0.27 Acres Lot
$-- Zestimate®
$114/sqft
$-- HOA
What's special
Peaceful surroundingsFresh paintBeautifully renovated bathroomPorch swingFull-length covered front deckModern cabinetsUpdated kitchen
- 23 days
- 243
- 15
Likely to sell faster than
Zillow last checked:
Listing updated:
Listed by:
Brandy Pennington 918-618-2137,
Lakeside Real Estate
Source: MLS Technology, Inc.,MLS#: 2636208 Originating MLS: MLS Technology
Facts & features
Interior
Bedrooms & bathrooms
- Bedrooms: 2
- Bathrooms: 1
- Full bathrooms: 1
Heating
- Central, Electric
Cooling
- Central Air
Appliances
- Included: Dishwasher, Electric Water Heater, Microwave, Oven, Range, Refrigerator
Features
- Laminate Counters, Ceiling Fan(s)
- Flooring: Laminate
- Windows: Vinyl
- Has fireplace: No
- Fireplace features: Outside
Interior area
- Total structure area: 784
- Total interior livable area: 784 sqft
Property
Features
- Levels: One
- Stories: 1
- Patio & porch: Covered, Patio, Porch
- Exterior features: Fire Pit, Other
- Pool features: None
- Fencing: Other
- Has view: Yes
- View description: Seasonal View
- Waterfront features: Lake, River Access, Water Access
- Body of water: Eufaula Lake
Lot
- Size: 0.27 Acres
- Features: Other
Details
- Additional structures: None
- Parcel number: 610031882
Construction
Type & style
- Home type: MobileManufactured
- Property subtype: Manufactured Home, Single Family Residence
Materials
- Aluminum Siding, Manufactured
- Foundation: Tie Down
- Roof: Metal
Condition
- Year built: 1980
Utilities & green energy
- Sewer: Public Sewer
- Water: Rural
- Utilities for property: Electricity Available
Community & HOA
Community
- Security: No Safety Shelter, Smoke Detector(s)
- Subdivision: Arrowhead Estate I
HOA
- Has HOA: No
Location
- Region: Canadian
Financial & listing details
- Price per square foot: $114/sqft
- Tax assessed value: $58,805
- Annual tax amount: $500
- Date on market: 10/2/2026
- Cumulative days on market: 209 days
- Listing terms: Conventional
- Body type: Single Wide
Estimated market value
Not available
Estimated sales range
Not available
Not available
Price history
| Date | Event | Price |
|---|---|---|
| 10/2/2026 | Listed for sale | $89,500-2.7%$114/sqft |
Source:  MLS Technology, Inc. #2636208 Report a problem | ||
| 10/2/2026 | Listing removed | $92,000$117/sqft |
Source: MLS Technology, Inc. #2610650 Report a problem | ||
| 7/22/2026 | Price change | $92,000-3.2%$117/sqft |
Source: MLS Technology, Inc. #2610650 Report a problem | ||
| 6/9/2026 | Price change | $95,000-5%$121/sqft |
Source: MLS Technology, Inc. #2610650 Report a problem | ||
| 3/31/2026 | Listed for sale | $100,000+20.5%$128/sqft |
Source: MLS Technology, Inc. #2610650 Report a problem | ||
| 6/28/2022 | Sold | $83,000-2.4%$106/sqft |
Source: MLS Technology, Inc. #2216341 Report a problem | ||
| 5/28/2022 | Pending sale | $85,000$108/sqft |
Source: MLS Technology, Inc. #2216341 Report a problem | ||
| 5/23/2022 | Listed for sale | $85,000$108/sqft |
Source: MLS Technology, Inc. #2216341 Report a problem | ||
Public tax history
| Year | Property taxes | Tax assessment |
|---|---|---|
| 2025 | $500 -6% | $6,468 -5.5% |
| 2024 | $532 -25.3% | $6,843 -25% |
| 2023 | $712 +485.4% | $9,130 +488.7% |
| 2022 | $122 -32.7% | $1,551 -32.2% |
| 2021 | $181 +6.3% | $2,288 |
| 2020 | $170 | $2,288 +1.1% |
| 2019 | -- | $2,263 |
| 2018 | $172 | $2,263 +0% |
| 2017 | $172 +79.2% | $2,262 -3.5% |
| 2016 | $96 -6.5% | $2,344 |
| 2015 | $103 +6.8% | $2,344 +3.9% |
| 2014 | $96 -0.4% | $2,255 |
| 2013 | $96 -0.2% | $2,255 |
| 2012 | $97 -0.4% | $2,255 |
| 2011 | $97 -0.4% | $2,255 |
| 2010 | $97 | $2,255 |
| 2009 | $97 +0.3% | $2,255 |
| 2008 | $97 | $2,255 |
| 2007 | $97 | $2,255 |
Find assessor info on the county website
Monthly payment
Climate risks
Neighborhood: 74425
Nearby schools
Schools provided by the listing agent
- Elementary: Canadian
- Middle: Canadian
- High: Canadian
- District: Canadian - Sch Dist (U5)
Source: MLS Technology, Inc.. This data may not be complete. We recommend contacting the local school district to confirm school assignments for this home.
Similar homes
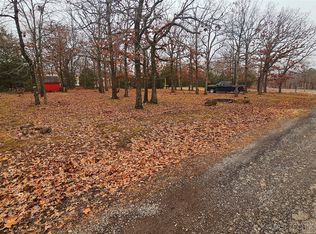
- $78,5002 bd2 ba980 sqft100 N Geronimo St N, Canadian, OK 74425For Sale
 MLS ID #2633020, Frances Bauldrige, C21/First Choice Realty. MLS Technology, Inc.
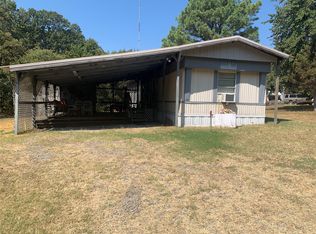
- $79,5001 bd1 ba640 sqft609 Murphy Dr, Canadian, OK 74425For Sale
 MLS ID #2626937, Tammy Fansler, eXp Realty, LLC. MLS Technology, Inc.
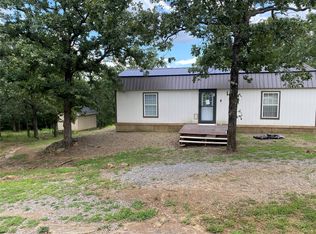
- $99,0002 bd2 ba960 sqft239 Berry Ln, Eufaula, OK 74432For Sale
 MLS ID #2636163, Lincoln Andrews, RE/MAX Advantage. MLS Technology, Inc.
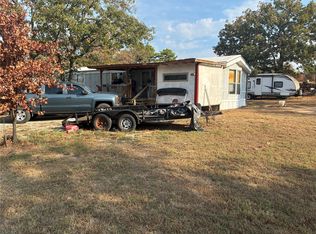
- $74,0002 bd2 ba980 sqft723 4th St, Crowder, OK 74430For Sale
 MLS ID #2610700, Kelli Wall, Next Home Professionals. MLS Technology, Inc.
