WATERFRONT living on beautiful Lake Eufaula! This well-maintained, move-in-ready 3-bedroom, 2-bath home backs to U.S. Army Corps of Engineers land along the shoreline, offering lake views from multiple rooms and tremendous water views from the backyard. Enjoy a waterfront setting with easy access to nearby sandy beaches, a boat ramp, and Number Nine Marina.
Inside, the open living, kitchen, and dining areas create an inviting place to gather, with windows that bring the lake scenery indoors. Granite kitchen countertops and previously completed improvements, including Pella windows and doors, an updated A/C unit, and a remodeled bathroom, add comfort and appeal.
Outdoor living shines with a wraparound porch and spacious covered patio. Enjoy morning coffee, evening cookouts, and relaxing afternoons overlooking the water. Mature trees and a fenced yard enhance the setting, while the detached two-car garage provides excellent storage for vehicles, lake toys, fishing equipment, and recreational gear. A separate storage shed adds even more convenience.
Located just off Highway 9 in the Longtown area, this home offers convenient access to Number Nine Marina, Carlton Landing, and downtown Eufaula’s shopping and dining. Whether you’re looking for a full-time waterfront residence or a weekend escape, this property is ready for new owners to settle in and enjoy life on Lake Eufaula!
For sale
$257,500
293 Kiamichi Rd, Eufaula, OK 74432
3beds
1,164sqft
Single Family Residence
Built in 1988
9,191 Square Feet Lot
$-- Zestimate®
$221/sqft
$-- HOA
What's special
Boat rampFenced yardWraparound porchMature treesDetached two-car garageSeparate storage shedRemodeled bathroom
- 20 hours
- 228
- 19
Likely to sell faster than
Zillow last checked:
Listing updated:
Listed by:
Chris Ham 918-843-9337,
eXp Realty, LLC
Source: MLS Technology, Inc.,MLS#: 2638698 Originating MLS: MLS Technology
Facts & features
Interior
Bedrooms & bathrooms
- Bedrooms: 3
- Bathrooms: 2
- Full bathrooms: 2
Heating
- Central, Propane
Cooling
- Central Air
Appliances
- Included: Dryer, Dishwasher, Gas Water Heater, Microwave, Oven, Range, Refrigerator, Washer
- Laundry: Washer Hookup, Electric Dryer Hookup
Features
- Granite Counters, High Ceilings, Quartz Counters, Stone Counters, Ceiling Fan(s), Gas Range Connection, Gas Oven Connection
- Flooring: Vinyl
- Windows: Vinyl
- Basement: Crawl Space
- Has fireplace: No
Interior area
- Total structure area: 1,164
- Total interior livable area: 1,164 sqft
Property
Parking
- Total spaces: 2
- Parking features: Detached, Garage
- Garage spaces: 2
Features
- Levels: One
- Stories: 1
- Patio & porch: Covered, Patio, Porch
- Exterior features: Lighting
- Pool features: None
- Fencing: Chain Link
Lot
- Size: 9,191 Square Feet
- Features: Mature Trees
Details
- Additional structures: Shed(s)
- Parcel number: 258500001004000400
Construction
Type & style
- Home type: SingleFamily
- Architectural style: Cabin
- Property subtype: Single Family Residence
Materials
- Wood Siding, Wood Frame
- Foundation: Crawlspace
- Roof: Metal
Condition
- Year built: 1988
Utilities & green energy
- Sewer: Septic Tank
- Water: Rural
- Utilities for property: Electricity Available, Natural Gas Available, Water Available
Community & HOA
Community
- Features: Sidewalks
- Security: No Safety Shelter, Smoke Detector(s)
- Subdivision: Styles
HOA
- Has HOA: No
Location
- Region: Eufaula
Financial & listing details
- Price per square foot: $221/sqft
- Tax assessed value: $187,908
- Annual tax amount: $1,520
- Date on market: 10/24/2026
- Cumulative days on market: 306 days
- Listing terms: Conventional,FHA,Other,VA Loan
Estimated market value
Not available
Estimated sales range
Not available
Not available
Price history
| Date | Event | Price |
|---|---|---|
| 10/24/2026 | Listed for sale | $257,500-8.3%$221/sqft |
Source:  MLS Technology, Inc. #2638698 Report a problem | ||
| 10/16/2026 | Listing removed | $280,900$241/sqft |
Source: MLS Technology, Inc. #2550284 Report a problem | ||
| 6/17/2026 | Price change | $280,900-6.3%$241/sqft |
Source: MLS Technology, Inc. #2550284 Report a problem | ||
| 3/27/2026 | Price change | $299,900-5.7%$258/sqft |
Source: MLS Technology, Inc. #2550284 Report a problem | ||
| 12/17/2025 | Listed for sale | $318,000+47.9%$273/sqft |
Source: MLS Technology, Inc. #2550284 Report a problem | ||
| 4/21/2023 | Sold | $215,000-6.5%$185/sqft |
Source: MLS Technology, Inc. #2237077 Report a problem | ||
| 3/23/2023 | Pending sale | $230,000$198/sqft |
Source: MLS Technology, Inc. #2237077 Report a problem | ||
| 10/23/2022 | Listed for sale | $230,000+15%$198/sqft |
Source: MLS Technology, Inc. #2237077 Report a problem | ||
| 8/12/2022 | Sold | $200,000+0.1%$172/sqft |
Source: MLS Technology, Inc. #2220165 Report a problem | ||
| 7/7/2022 | Pending sale | $199,900$172/sqft |
Source: MLS Technology, Inc. #2220165 Report a problem | ||
| 6/28/2022 | Listed for sale | $199,900+53.8%$172/sqft |
Source: MLS Technology, Inc. #2220165 Report a problem | ||
| 10/29/2019 | Sold | $130,000$112/sqft |
Source: Public Record Report a problem | ||
Public tax history
| Year | Property taxes | Tax assessment |
|---|---|---|
| 2025 | $1,520 -13.6% | $20,670 -12.6% |
| 2024 | $1,760 +7.5% | $23,650 +7.5% |
| 2023 | $1,637 +46% | $22,000 +53.8% |
| 2022 | $1,121 -0.7% | $14,300 |
| 2021 | $1,128 +6.3% | $14,300 |
| 2020 | $1,061 | $14,300 +158.2% |
| 2019 | -- | $5,538 -2.4% |
| 2018 | $430 | $5,677 +2.5% |
| 2017 | $430 +2.1% | $5,541 +5% |
| 2016 | $421 +4.5% | $5,277 |
| 2015 | $403 -0.2% | $5,277 |
| 2014 | $404 -0.4% | $5,277 |
| 2013 | $405 -0.2% | $5,277 |
| 2012 | $406 -0.4% | $5,277 |
| 2011 | $408 -0.4% | $5,277 |
| 2010 | $410 +0.3% | $5,277 +0.3% |
| 2009 | $409 +0.3% | $5,263 |
| 2008 | $407 | $5,263 |
| 2007 | $407 | $5,263 |
Find assessor info on the county website
Monthly payment
Est. payment
Payment breakdown
Explore the cost of this home by adjusting the details. Changes won't be saved.Climate risks
Neighborhood: 74432
Nearby schools
Schools provided by the listing agent
- Elementary: Canadian
- High: Canadian
- District: Canadian - Sch Dist (U5)
Source: MLS Technology, Inc.. This data may not be complete. We recommend contacting the local school district to confirm school assignments for this home.
Similar homes
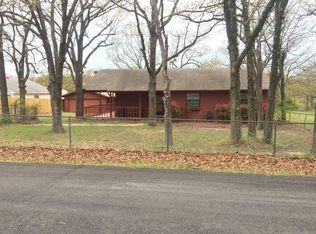
- $259,0003 bd1 ba1.2k sqft599 Bower Rd, Eufaula, OK 74432For Sale
 MLS ID #2615741, Katherine Corsini, 1907 Realty. MLS Technology, Inc.
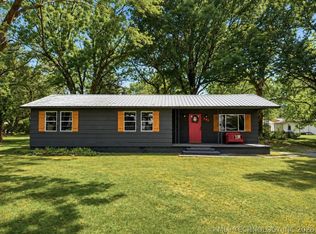
- $249,0002 bd2 ba1.4k sqft17 Breakenridge Dr, Eufaula, OK 74432For Sale
 MLS ID #2633557, Sharon Ford, C21/First Choice Realty. MLS Technology, Inc.
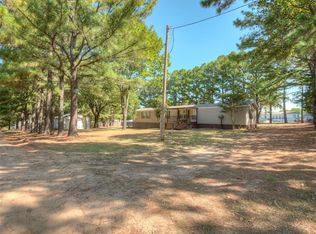
- $238,0003 bd2 ba1.1k sqft187 E Highland Ave, Eufaula, OK 74432For Sale
 MLS ID #1254454, Kali Frazier, Prosell Realty. MLSOK/OKCMAR as distributed by MLS GRID
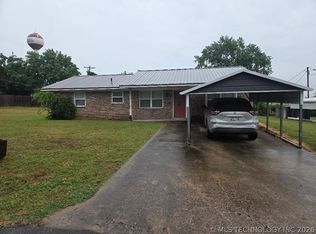
- $255,0003 bd1 ba1.3k sqft605 S 4th St, Eufaula, OK 74432For Sale
 MLS ID #2618344, Anita Rodgers, C21/Shirley Donaldson Eufaula. MLS Technology, Inc.
