VA Assumable Loan with only a 2.25% Interest Rate. No VETERAN requirement! Maximize your portfolio or residential footprint with this high-yield opportunity at 11655 Audelia Rd, Unit 1005. Spanning 999 square feet, this oversized floor plan offers a square-footage-to-price ratio that stands out in the current Dallas market. Strategically priced at $154,900, the unit represents a clear value proposition for data-driven buyers looking to secure an asset in a high-demand urban corridor.
The interior has been systematically updated to enhance both aesthetic appeal and mechanical reliability. Key upgrades include a fresh application of paint throughout, the installation of high-end flooring, and the integration of premium LED lighting fixtures. Furthermore, the property features a new hot water heater, reducing immediate capital expenditure and improving utility efficiency.
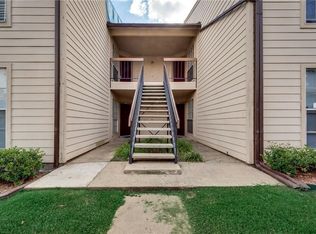
The layout is engineered for maximum utility, featuring a primary suite and a secondary half bathroom—a logistical advantage that enhances both daily functionality and long-term resale potential. A key highlight is the versatile loft space, which provides the flexibility to serve as a second bedroom or an additional living area. The community itself is positioned facing a greenbelt, providing a distinct environmental buffer within the urban landscape.
The location offers significant lifestyle leverage, situated near the vibrant Lake Highlands area and the White Rock Lake basin. Residents enjoy immediate access to a dense concentration of Dallas amenities, including premier retail at NorthPark Center, diverse dining options along the Greenville Avenue corridor, and efficient transit links to the Telecom Corridor and Downtown Dallas. From an analytical standpoint, this property serves as a sophisticated entry point into the Dallas market, distinguishing itself from smaller, higher-priced alternatives through a combination of square footage, contemporary finishes, and versatile design.
For sale
$154,900
11655 Audelia Rd APT 1005, Dallas, TX 75243
2beds
999sqft
Condominium
Built in 1982
-- sqft lot
$110,800 Zestimate®
$155/sqft
$448/mo HOA
What's special
Versatile loft spaceHigh-end flooringOversized floor planNew hot water heaterSecondary half bathroomPremium led lighting fixturesPrimary suite
- 1 day
- 124
- 16
Likely to sell faster than
Zillow last checked:
Listing updated:
Listed by:
Missy Starling 0512349 817-924-4144,
Coldwell Banker Realty 817-924-4144
Source: NTREIS,MLS#: 21406626
Facts & features
Interior
Bedrooms & bathrooms
- Bedrooms: 2
- Bathrooms: 2
- Full bathrooms: 1
- 1/2 bathrooms: 1
Primary bedroom
- Features: Dual Sinks, Walk-In Closet(s)
- Level: Second
- Dimensions: 13 x 12
Game room
- Level: Second
- Dimensions: 10 x 13
Living room
- Level: First
- Dimensions: 19 x 13
Heating
- Central
Cooling
- Central Air
Appliances
- Included: Dishwasher, Disposal, Vented Exhaust Fan
Features
- Decorative/Designer Lighting Fixtures, Cable TV, Vaulted Ceiling(s), Walk-In Closet(s)
- Has basement: No
- Number of fireplaces: 1
- Fireplace features: Wood Burning
Interior area
- Total interior livable area: 999 sqft
Video & virtual tour
Property
Parking
- Total spaces: 1
- Parking features: Assigned, Carport
- Carport spaces: 1
Features
- Levels: Two
- Stories: 2
- Pool features: Pool
Lot
- Size: 4.93 Acres
Details
- Parcel number: 00C54000000J01005
Construction
Type & style
- Home type: Condo
- Property subtype: Condominium
- Attached to another structure: Yes
Condition
- Year built: 1982
Utilities & green energy
- Sewer: Public Sewer
- Water: Public
- Utilities for property: Sewer Available, Water Available, Cable Available
Community & HOA
Community
- Subdivision: One Orleans Place Condos Ph 01 & 03
HOA
- Has HOA: Yes
- Services included: Association Management, Maintenance Grounds, Maintenance Structure, Sewer, Water
- HOA fee: $448 monthly
- HOA name: Goodwin Mgmt
- HOA phone: 972-669-0103
Location
- Region: Dallas
Financial & listing details
- Price per square foot: $155/sqft
- Tax assessed value: $142,730
- Annual tax amount: $3,337
- Date on market: 10/28/2026
- Listing terms: Assumable,Cash,Conventional,VA Loan
Estimated market value
$110,800
$100,000 - $123,000
$1,138/mo
Price history
| Date | Event | Price |
|---|---|---|
| 10/28/2026 | Listed for sale | $154,900$155/sqft |
Source: NTREIS #21406626 Report a problem | ||
Public tax history
| Year | Property taxes | Tax assessment |
|---|---|---|
| 2025 | $192 +11.9% | $142,730 |
| 2024 | $171 +29.9% | $142,730 +29.9% |
| 2023 | $132 -31.1% | $109,890 |
| 2022 | $191 -19.8% | $109,890 +0.4% |
| 2021 | $239 -81.7% | $109,500 +28.9% |
| 2020 | $1,304 -0.5% | $84,920 |
| 2019 | $1,310 +20.7% | $84,920 +21.4% |
| 2018 | $1,086 -7.8% | $69,930 +75% |
| 2017 | $1,178 +60.4% | $39,960 +53.9% |
| 2016 | $734 -6.3% | $25,970 +8.2% |
| 2015 | $783 | $24,000 -14.2% |
| 2014 | $783 | $27,970 |
| 2013 | -- | -- |
| 2012 | -- | -- |
| 2011 | -- | -- |
| 2010 | -- | -- |
| 2009 | -- | -- |
| 2008 | -- | -- |
| 2007 | -- | -- |
| 2005 | -- | -- |
| 2004 | -- | -- |
| 2003 | -- | -- |
| 2002 | -- | -- |
| 2001 | -- | -- |
Find assessor info on the county website
Monthly payment
Est. payment
Payment breakdown
Explore the cost of this home by adjusting the details. Changes won't be saved.Climate risks
Neighborhood: 75243
Nearby schools
Schools provided by the listing agent
- Elementary: Skyview
- Middle: Lake Highlands
- High: Lake Highlands
- District: Richardson ISD
Source: NTREIS. This data may not be complete. We recommend contacting the local school district to confirm school assignments for this home.
- $100,4001 bd2 ba900 sqft11655 Audelia Rd APT 101, Dallas, TX 75243Off Market
- $89,8001 bd2 ba983 sqft11655 Audelia Rd APT 102, Dallas, TX 75243Off Market
- $109,3002 bd2 ba983 sqft11655 Audelia Rd #104, Dallas, TX 75243Off Market
- $104,5001 bd2 ba900 sqft11655 Audelia Rd APT 201, Dallas, TX 75243Off Market
Similar homes
- $--2 bd2 ba1k sqft9254 Forest Ln APT 801, Dallas, TX 75243Auction
 Auction.com 2
- $155,9952 bd2 ba1k sqft9254 Forest Ln APT 505, Dallas, TX 75243For Sale
 MLS ID #21368169, Steve Koleno. NTREIS
- $155,0002 bd2 ba998 sqft12484 Abrams Rd APT 1623, Dallas, TX 75243For Sale
 MLS ID #21402612, Saman Ilangasinghe. NTREIS
- $139,0002 bd3 ba1.2k sqft9623 Walnut St APT 8102, Dallas, TX 75243For Sale
 MLS ID #21325610, Laura Barragan. NTREIS
