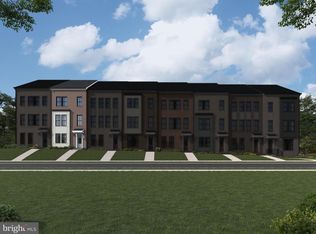
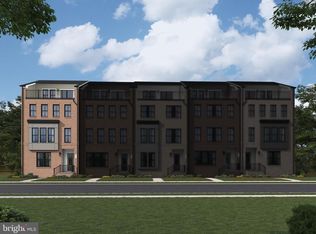
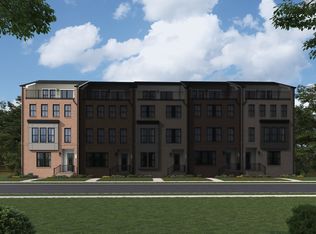
Welcome to Sunset Station — the newest Townhome-Style Condominiums in the vibrant heart of Reston, Virginia, by Dream Finders Homes, nationally recognized as 2025 Builder of the Year. These 2-level condos with Rooftop Terrace set a new standard in sophisticated design, outstanding quality, and lifestyle-focused living. Located within Reston’s American Dream Way neighborhood, Sunset Station offers easy access to Reston Town Center, Metro stations, W& OD Trail, community parks, shopping, and transit options. The neighborhood is being developed with walking paths, landscaped outdoor spaces, trails, and amenities to foster a true neighborhood feel. It is truly a one-of-a-kind oasis!
Pending
$928,119
11658 American Dream Way, Reston, VA 20190
3beds
2,454sqft
Est.: Get pre-qualified
Townhouse
Built in 2026
-- sqft lot
$837,300 Zestimate®
$378/sqft
$585/mo HOA
What's special
Sophisticated designRooftop terraceOutstanding qualityLifestyle-focused living
- 140 days |
- 36 |
- 1 |
Zillow last checked:
Listing updated:
Listed by:
Vicki Benson 703-447-7680,
Pearson Smith Realty, LLC
Source: Bright MLS,MLS#: VAFX2284662
Facts & features
Interior
Bedrooms & bathrooms
- Bedrooms: 3
- Bathrooms: 3
- Full bathrooms: 2
- 1/2 bathrooms: 1
- Main level bathrooms: 1
Rooms
- Room types: Dining Room, Kitchen, Great Room, Office
Dining room
- Features: Flooring - HardWood
- Level: Main
Great room
- Features: Flooring - HardWood
- Level: Main
Kitchen
- Features: Flooring - HardWood
- Level: Main
Office
- Features: Flooring - HardWood
- Level: Main
Heating
- Heat Pump, Electric
Cooling
- Central Air, Electric
Appliances
- Included: Gas Water Heater
- Laundry: Upper Level
Features
- 9'+ Ceilings
- Windows: Casement, Low Emissivity Windows
- Has basement: No
- Has fireplace: No
Interior area
- Total structure area: 2,454
- Total interior livable area: 2,454 sqft
- Finished area above ground: 2,454
Property
Parking
- Total spaces: 1
- Parking features: Garage Faces Rear, Asphalt, Attached
- Attached garage spaces: 1
- Has uncovered spaces: Yes
Accessibility
- Accessibility features: None
Features
- Levels: Two
- Stories: 2
- Patio & porch: Terrace
- Exterior features: Balcony
- Pool features: None
- Waterfront features: Pond
Lot
- Features: Wooded, Pond, Premium
Details
- Additional structures: Above Grade
- Parcel number: NO TAX RECORD
- Zoning: RESIDENTIAL
- Special conditions: Standard
Construction
Type & style
- Home type: Townhouse
- Architectural style: Contemporary
- Property subtype: Townhouse
Materials
- Brick, HardiPlank Type
- Foundation: Other
Condition
- Excellent
- New construction: Yes
- Year built: 2026
Details
- Builder model: FROST
- Builder name: DREAM FINDERS HOMES
Utilities & green energy
- Sewer: Public Sewer
- Water: Public
Community & HOA
Community
- Condo and coop fee: $355 monthly
- Subdivision: Sunset Station
HOA
- Has HOA: Yes
- Amenities included: Bike Trail, Jogging Path, Picnic Area, Tot Lots/Playground
- Services included: Common Area Maintenance, Maintenance Structure, Insurance, Maintenance Grounds, Management, Reserve Funds, Road Maintenance, Snow Removal, Trash
- HOA fee: $230 monthly
Location
- Region: Reston
Financial & listing details
- Price per square foot: $378/sqft
- Date on market: 1/7/2026
- Listing agreement: Exclusive Right To Sell
- Listing terms: Conventional,FHA,VA Loan
- Ownership: Condominium
Estimated market value
$837,300
$795,000 - $879,000
$5,043/mo
Price history
| Date | Event | Price |
|---|---|---|
| 2/20/2026 | Pending sale | $838,903$342/sqft |
Source:  Bright MLS #VAFX2284662 Report a problem Bright MLS #VAFX2284662 Report a problem | ||
| 1/7/2026 | Listed for sale | $838,903$342/sqft |
Source: Bright MLS #VAFX2284662 Report a problem | ||
Public tax history
Tax history is unavailable.
Monthly payment
Est. payment$--/mo
Payment breakdown
Explore the cost of this home by adjusting the details. Changes won't be saved.
All calculations are estimates and provided by Zillow, Inc. for informational purposes only. Actual amounts may vary.
HOA fees may include property taxes on listings classified as Co-Ops. Contact the listing agent and/or owner for fee details.
Mortgage interest rates are dependent on a number of factors, including credit score, down payment, and repayment length. Interest rate data provided by Zillow Group Marketplace, Inc. as of 1/1/1970 from various mortgage lenders with which we have lead or other similar arrangements; the Estimated Payment is an average of those rates.
See how much you could borrow to make a competitive offer.
Climate risks
Neighborhood: Sunset Hills
Nearby schools
GreatSchools rating
- 4/10Lake Anne Elementary SchoolGrades: PK-6Distance: 0.7 mi
- 6/10Hughes Middle SchoolGrades: 7-8Distance: 1.6 mi
- 6/10South Lakes High SchoolGrades: 9-12Distance: 1.7 mi
Schools provided by the listing agent
- Elementary: Lake Anne
- Middle: Hughes
- High: South Lakes
- District: Fairfax County Public Schools
Source: Bright MLS. This data may not be complete. We recommend contacting the local school district to confirm school assignments for this home.
A local agent can set up tours, give advice and negotiate with sellers.
A local lender can help you make sure your offer is ready when you are.

- Virginia
- Fairfax County
- Reston
- 20190
- Sunset Hills
- 11658 American Dream Way
Nearby cities
Nearby neighborhoods
Nearby zip codes
Other Reston Topics
