Welcome to 1304 Cochran Road! This wonderful brick ranch offers the perfect combination of location, space, and convenience in the heart of Mt. Lebanon. Ideally situated within walking distance of the Beverly Road shops and an easy commute to downtown Pittsburgh, the airport, restaurants, shopping, and more. The inviting main level features beautiful hardwood floors throughout and begins with a spacious living room highlighted by a large picture window that fills the space with natural light. The warm and welcoming kitchen opens to the dining room, creating an ideal setting for everyday living and entertaining. Sliding doors from the dining room lead to a generous sunroom with a tiled floor, offering additional living space and peaceful views of the deck and large, fully fenced backyard. Three nicely sized bedrooms and full bathroom complete the main level, including the primary bedroom with its own convenient half bath.
Downstairs, the game room provides endless possibilities as a movie room, home office, gym, playroom, or gathering space. A generous laundry room offers abundant storage, along with a second half bath.
Outside, enjoy the great curb appeal, a newer driveway and garage door. The oversized two-car garage provides plenty of room for vehicles plus substantial additional storage. The large driveway is an incredible bonus, offering parking for 4 additional vehicles. With its charming brick exterior, hardwood floors, wonderful outdoor space, abundant parking, and unbeatable Mt. Lebanon location, this home is a fantastic opportunity to enjoy everything the community has to offer—including convenient access to the elementary, middle, and high schools and the vibrant Beverly Road business district. A truly special place to call home!
For sale
$399,000
1304 Cochran Rd, Pittsburgh, PA 15243
3beds
1,302sqft
:
Get pre-qualified$2,697/mo
Single Family Residence
Built in 1954
0.26 Acres Lot
$388,200 Zestimate®
$306/sqft
$-- HOA
What's special
Charming brick exteriorBrick ranchInviting main levelAbundant parkingGreat curb appealThree nicely sized bedroomsBeautiful hardwood floors throughout
- 2 days |
- 1,017 |
- 67 |
Zillow last checked:
Listing updated:
Listed by:
Cindy McVerry,
HOWARD HANNA REAL ESTATE SERVICES 412-561-7400
Source: WPMLS,MLS#: 1769516 Originating MLS: West Penn Multi-List
Originating MLS: West Penn Multi-ListFacts & features
Interior
Bedrooms & bathrooms
- Bedrooms: 3
- Bathrooms: 3
- Full bathrooms: 1
- 1/2 bathrooms: 2
Primary bedroom
- Level: Main
- Dimensions: 14x11
Bedroom 2
- Level: Main
- Dimensions: 12x10
Bedroom 3
- Level: Main
- Dimensions: 11x10
Bonus room
- Level: Main
- Dimensions: 19x10
Dining room
- Level: Main
- Dimensions: 13x9
Entry foyer
- Level: Main
- Dimensions: 3+x3+
Game room
- Level: Lower
- Dimensions: 22x13
Kitchen
- Level: Main
- Dimensions: 13x10
Laundry
- Level: Lower
- Dimensions: 19x13
Living room
- Level: Main
- Dimensions: 19x13
Heating
- Forced Air, Gas
Cooling
- Central Air
Appliances
- Included: Some Electric Appliances, Cooktop, Dryer, Dishwasher, Disposal, Microwave, Refrigerator, Stove, Washer
Features
- Window Treatments
- Flooring: Hardwood, Laminate, Tile
- Windows: Window Treatments
- Basement: Finished,Walk-Out Access
- Number of fireplaces: 1
Interior area
- Total structure area: 1,302
- Total interior livable area: 1,302 sqft
Video & virtual tour
Property
Parking
- Total spaces: 2
- Parking features: Built In, Garage Door Opener
- Has attached garage: Yes
Features
- Levels: One
- Stories: 1
- Pool features: None
Lot
- Size: 0.26 Acres
- Dimensions: 26.69 x AVG163.79 x 138.
Details
- Parcel number: 0099L00204000000
Construction
Type & style
- Home type: SingleFamily
- Architectural style: Colonial,Ranch
- Property subtype: Single Family Residence
Materials
- Brick
- Roof: Composition
Condition
- Resale
- Year built: 1954
Utilities & green energy
- Sewer: Public Sewer
- Water: Public
Community & HOA
Community
- Features: Public Transportation
- Subdivision: MARGARET MANOR
Location
- Region: Pittsburgh
Financial & listing details
- Price per square foot: $306/sqft
- Tax assessed value: $138,500
- Annual tax amount: $5,046
- Date on market: 8/12/2026
Estimated market value
$388,200
$369,000 - $408,000
$2,411/mo
Price history
| Date | Event | Price |
|---|---|---|
| 8/12/2026 | Listed for sale | $399,000+195.6%$306/sqft |
Source:  WPMLS #1769516 Report a problem WPMLS #1769516 Report a problem | ||
| 2/22/2011 | Sold | $135,000-6.8%$104/sqft |
Source: Public Record Report a problem | ||
| 10/23/2010 | Price change | $144,900-3.3%$111/sqft |
Source: Renee Rose-modrak #832912 Report a problem | ||
| 10/8/2010 | Price change | $149,900+3.5%$115/sqft |
Source: Keller Williams - Pittsburgh West #832912 Report a problem | ||
| 9/22/2010 | Price change | $144,900-3.3%$111/sqft |
Source: Keller Williams Realty #832912 Report a problem | ||
| 9/21/2010 | Price change | $149,900+3.5%$115/sqft |
Source: Keller Williams - Pittsburgh West #832912 Report a problem | ||
| 9/16/2010 | Price change | $144,900-3.3%$111/sqft |
Source: Keller Williams Realty #832912 Report a problem | ||
| 9/14/2010 | Price change | $149,900-1.7%$115/sqft |
Source: Keller Williams - Pittsburgh West #832912 Report a problem | ||
| 8/21/2010 | Price change | $152,500+1.7%$117/sqft |
Source: Keller Williams Realty #832912 Report a problem | ||
| 7/16/2010 | Listed for sale | $149,900$115/sqft |
Source: Keller Williams Realty #832912 Report a problem | ||
Public tax history
| Year | Property taxes | Tax assessment |
|---|---|---|
| 2025 | $4,832 +8.9% | $120,500 |
| 2024 | $4,437 +678.4% | $120,500 |
| 2023 | $570 +0% | $120,500 |
| 2022 | $570 | $120,500 |
| 2021 | $570 +2% | $120,500 |
| 2020 | $559 -2% | $120,500 |
| 2019 | $570 -49.9% | $120,500 |
| 2018 | $1,138 -71.7% | $120,500 |
| 2017 | $4,021 +605.5% | $120,500 |
| 2016 | $570 -85% | $120,500 +3% |
| 2015 | $3,790 | $117,000 |
| 2014 | -- | $117,000 -26.5% |
| 2013 | -- | $159,200 +51.9% |
| 2012 | -- | $104,800 |
| 2011 | -- | $104,800 |
| 2010 | -- | $104,800 |
| 2009 | -- | $104,800 |
| 2008 | -- | $104,800 |
| 2007 | -- | $104,800 |
| 2006 | -- | $104,800 |
| 2005 | -- | $104,800 |
| 2004 | -- | $104,800 -12.5% |
| 2003 | -- | $119,800 |
| 2002 | -- | $119,800 |
Find assessor info on the county website
Monthly payment
Est. payment
Payment breakdown
Explore the cost of this home by adjusting the details. Changes won't be saved.Climate risks
Neighborhood: Mount Lebanon
Nearby schools
GreatSchools rating
- 9/10Lincoln Elementary SchoolGrades: K-5Distance: 0.4 mi
- 9/10Jefferson Middle SchoolGrades: 6-8Distance: 0.5 mi
- 10/10Mt Lebanon Senior High SchoolGrades: 9-12Distance: 1 mi
Schools provided by the listing agent
- District: Mount Lebanon
Source: WPMLS. This data may not be complete. We recommend contacting the local school district to confirm school assignments for this home.
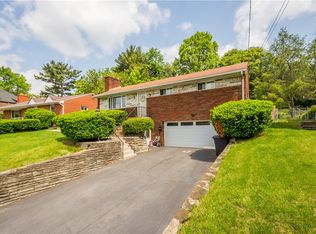
- $346,0003 bd3 ba1.2k sqft1306 Cochran Rd, Pittsburgh, PA 15243Sold
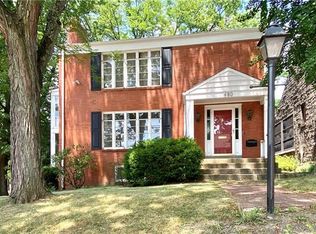
- $441,8002 bd1 ba2.7k sqft478-480 Arden Rd, Pittsburgh, PA 15216Off Market
- $514,000-- bd-- ba-- sqft478-480 Arden Rd, Mount Lebanon, PA 15216Off Market
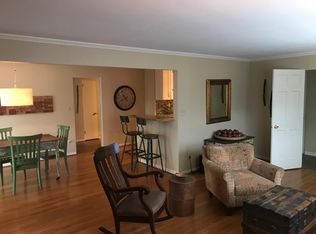
- $--2 bd1 ba1.2k sqft480 Arden Rd, Pittsburgh, PA 15216Off Market
- $470,0004 bd3 ba2.1k sqft472 Arden Rd, Pittsburgh, PA 15216Sold
- $847,6605 bd4 ba3k sqft427 Parker Dr, Pittsburgh, PA 15216Sold
- $728,0004 bd2 ba2.7k sqft470 Arden Rd, Pittsburgh, PA 15216Off Market
- $390,0003 bd3 ba1.4k sqft1308 Cochran Rd, Pittsburgh, PA 15243Sold
A local agent can set up tours, give advice and negotiate with sellers.
A local lender can help you make sure your offer is ready when you are.
Similar homes
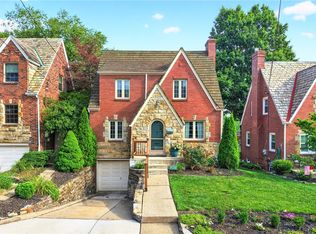
- $429,0003 bd2 ba1.4k sqft624 McCully St, Pittsburgh, PA 15243For Sale
 MLS ID #1765169, Brian Benton. WPMLS
 - $385,9003 bd2 ba1.5k sqft385 Maplewood Dr, Pittsburgh, PA 15243Off Market
- $373,3333 bd2 ba1.5k sqft1242 Arrowood Dr, Pittsburgh, PA 15243For Sale
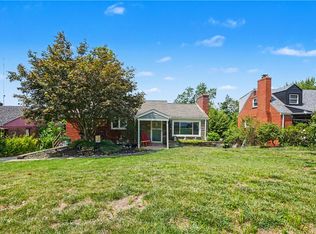 MLS ID #1768146, Jason Stark. WPMLS
 - $305,0003 bd3 ba1.2k sqft644 Somerville Dr, Pittsburgh, PA 15243For Sale
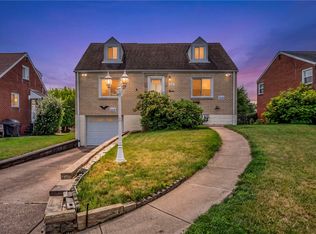 MLS ID #1769521, Anna McGoogan. WPMLS
 - $425,0004 bd3 ba1.8k sqft801 Hillaire Dr, Pittsburgh, PA 15243For SaleMLS ID #1768488, Margo Cicci. WPMLS
- $--3 bd1 ba1.1k sqft912 Maple Ave, Pittsburgh, PA 15234AuctionAuction.com 2
- $350,0003 bd2 ba1.2k sqft2722 Espy Ave, Pittsburgh, PA 15216For SaleMLS ID #1769238, Carri Czyzewski. WPMLS
- $399,0003 bd2 ba1.2k sqft28 Lorraine Dr, Carnegie, PA 15106For SaleMLS ID #1768438, Don Boyle. WPMLS
- $325,0004 bd3 ba1.6k sqft1100 Raven Dr, Pittsburgh, PA 15243For SaleMLS ID #1761069, Eric Tallon. WPMLS
- $499,9004 bd4 ba1.9k sqft67 Moffett St, Pittsburgh, PA 15243For SaleMLS ID #1766416, Patricia Cappelli. WPMLS
- $384,9003 bd3 ba1.7k sqft45 Florence Dr, Pittsburgh, PA 15220For SaleMLS ID #1768325, Ryan Frankowski. WPMLS
- $325,0004 bd3 ba1.7k sqft1496 Daleland Ave, Pittsburgh, PA 15220For SaleMLS ID #1769478, Jennifer Solomon. WPMLS
- $349,9955 bd3 ba1.5k sqft2611 Broadway Ave, Pittsburgh, PA 15216For SaleMLS ID #1769945, Michael Vieira. WPMLS
- $387,5002 bd3 ba1.4k sqft269 Pennsylvania Blvd, Pittsburgh, PA 15228For SaleMLS ID #1769662, Maria Holzworth. WPMLS
- $349,9003 bd2 ba1.3k sqft1243 Lakemont Dr, Pittsburgh, PA 15243For SaleMLS ID #1750010, Ralda Awad. WPMLS
- $315,0004 bd2 ba1.3k sqft33 Claireview Dr, Carnegie, PA 15106For SaleMLS ID #1769920, Wendy Weaver. WPMLS
- $274,9003 bd1 ba1.1k sqft1011 Biltmore Ave, Pittsburgh, PA 15216For SaleMLS ID #1769664, Dina Castillo. WPMLS
- $478,9004 bd3 ba1.8k sqft1125 Sunrise Dr, Pittsburgh, PA 15243For SaleMLS ID #1767749, Patricia Cappelli. WPMLS
- $369,9003 bd2 ba1.4k sqft516 Long Dr, Pittsburgh, PA 15241For SaleMLS ID #1763728, Christian Petrozza. WPMLS
- $250,0002 bd2 ba1.1k sqft176 Jamestown Dr, Pittsburgh, PA 15216For Sale By Owner
