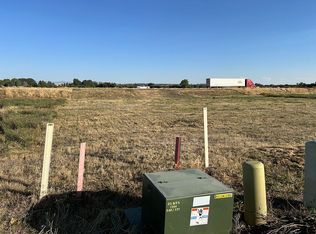
Welcome to this stunning new construction home in the desirable Pine Brook Estates! Situated on a spacious -acre lot, this beautifully designed 2,333 sq. ft. home offers 4 bedrooms, 2.5 bathrooms, and an oversized 3-car garage with an extended third bay for extra storage or workspace. The open-concept floor plan features vaulted ceilings, abundant natural light, and a spacious living room that flows seamlessly into the kitchen and dining area. The thoughtfully designed kitchen includes a large island, walk-in pantry, and ample cabinetry, making it perfect for entertaining or everyday living. The private primary suite offers a tray ceiling, spacious walk-in closet, and a luxurious ensuite with dual vanities, soaking tub, and separate shower. Enjoy the convenience of a mudroom, dedicated laundry room, and generously sized secondary bedrooms. Relax on the covered front porch or covered back patio while taking in the peaceful surroundings. Located just minutes from Rexburg, BYU-Idaho, shopping, schools, and outdoor recreation, this home combines modern design, quality craftsmanship, and the space you've been looking for.
For sale
$530,000
1166 Castle Pines Rd, Rexburg, ID 83440
4beds
2,330sqft
Single Family Residence
Built in 2026
0.5 Acres Lot
$-- Zestimate®
$227/sqft
$15/mo HOA
What's special
Open-concept floor planThoughtfully designed kitchenDedicated laundry roomLarge islandGenerously sized secondary bedroomsAbundant natural lightWalk-in pantry
- 48 days
- 395
- 14
Zillow last checked:
Listing updated:
Listed by:
Parker Stevens 208-281-7258,
Realty Quest
Source: SRMLS,MLS#: 2188036
Facts & features
Interior
Bedrooms & bathrooms
- Bedrooms: 4
- Bathrooms: 3
- Full bathrooms: 2
- 1/2 bathrooms: 1
- Main level bathrooms: 3
- Main level bedrooms: 4
Dining room
- Level: Main
Kitchen
- Level: Main
Living room
- Level: Main
Basement
- Area: 0
Heating
- Natural Gas, Forced Air
Cooling
- Central Air
Appliances
- Included: Dishwasher, Disposal, Microwave, Gas Range, Refrigerator, Plumbed For Water Softener
- Laundry: Main Level, Laundry Room
Features
- New Paint-Full, Vaulted Ceiling(s), Walk-In Closet(s)
- Flooring: Luxury Vinyl, Plank
- Basement: Crawl Space
- Number of fireplaces: 1
- Fireplace features: 1, Gas
Interior area
- Total structure area: 2,330
- Total interior livable area: 2,330 sqft
- Finished area above ground: 2,330
- Finished area below ground: 0
Property
Parking
- Total spaces: 3
- Parking features: 3 Stalls, Attached, Garage Door Opener, Asphalt
- Attached garage spaces: 3
- Has uncovered spaces: Yes
Features
- Levels: One
- Stories: 1
- Patio & porch: Covered, Patio, Porch
- Fencing: None
- Has view: Yes
- View description: Golf Course
Lot
- Size: 0.5 Acres
- Features: Low Traffic, Near Golf Course, Near University/College, No Landscaping
Details
- Parcel number: RPRPNBK2060210
- Zoning description: Rexburg-Rural Residntial 2
Construction
Type & style
- Home type: SingleFamily
- Property subtype: Single Family Residence
Materials
- Frame, Primary Exterior Material: Hardboard/Composition, Primary Exterior Material: Stone, Primary Exterior Material: Vinyl Siding
- Foundation: Concrete Perimeter
Condition
- Year built: 2026
Utilities & green energy
- Electric: Fall River Power
- Sewer: Public Sewer
- Water: Public
Community & HOA
Community
- Subdivision: Pine Brook Estates-Mad
HOA
- Has HOA: Yes
- HOA fee: $180 annually
Location
- Region: Rexburg
Financial & listing details
- Price per square foot: $227/sqft
- Tax assessed value: $50,000
- Annual tax amount: $482
- Date on market: 7/25/2026
- Listing terms: Cash,Conventional,1031 Exchange,FHA,VA Loan
- Inclusions: Microwave, Oven, Fridge, Dishwasher
- Exclusions: Seller's Personal Property
Estimated market value
Not available
Estimated sales range
Not available
Not available
Price history
| Date | Event | Price |
|---|---|---|
| 7/25/2026 | Listed for sale | $530,000$227/sqft |
Source: | ||
Public tax history
| Year | Property taxes | Tax assessment |
|---|---|---|
| 2025 | $482 -5% | $50,000 |
| 2024 | $508 +170.8% | $50,000 +185.7% |
| 2023 | $187 | $17,500 +16.7% |
| 2022 | -- | $15,000 +20% |
| 2021 | $184 +5.8% | $12,500 |
| 2020 | $174 -16.5% | $12,500 |
| 2019 | $208 | $12,500 |
| 2018 | $208 -2.9% | $12,500 |
| 2017 | $214 | $12,500 -75% |
| 2016 | $214 +2.9% | $50,000 +17693.6% |
| 2015 | $208 | $281 +5.2% |
| 2013 | $208 | $267 |
Find assessor info on the county website
Monthly payment
Est. payment
Payment breakdown
Explore the cost of this home by adjusting the details. Changes won't be saved.Climate risks
Neighborhood: 83440
Nearby schools
Schools provided by the listing agent
- Elementary: HIBBARD 321EL
- Middle: MADISON 321JH
- High: MADISON 321HS
Source: SRMLS. This data may not be complete. We recommend contacting the local school district to confirm school assignments for this home.


