Discover exceptional Central Coast living in the highly sought-after Mirabella community of Paso Robles. The beautifully designed Pasadena plan offers 4 bedrooms, 3 baths, and the versatile Extra Suite Plus, complete with its own private entrance, sitting room, kitchenette, and bedroom, an ideal space for extended family, overnight guests, or multi-generational living. The open layout is enhanced by a soaring vaulted ceiling in the great room, creating a bright and welcoming atmosphere that flows effortlessly to the covered patio for seamless indoor-outdoor entertaining. The gourmet kitchen is the heart of the home, showcasing crisp White cabinetry, elegant Soapstone Metro quartz countertops, an oversized island with pendant lighting, and premium Café stainless-steel appliances. Privately situated, the luxurious primary suite offers a spa-inspired bath with dual vanities, a freestanding soaking tub, walk-in shower, and a spacious walk-in closet. Residents of Mirabella enjoy resort-style amenities and scenic walking trails, all just minutes from renowned wineries, shopping, dining, Paso Robles Municipal Airport, and convenient commuter routes. **Prices subject to change.
Pending
Listed by: K. Hovnanian Companies of CA • Michelle Nguyen • Contact: mnguyen@khov.com
Price cut: $22K (7/23)
$899,990
1166 Mazzini Rd, Paso Robles, CA 93446
4beds
2,083sqft
Single Family Residence
Built in 2026
7,764 Square Feet Lot
$-- Zestimate®
$432/sqft
$240/mo HOA
What's special
- 40 days |
- 129 |
- 5 |
Zillow last checked:
Listing updated:
Listed by:
Michelle Nguyen DRE #02054803 mnguyen@khov.com,
K. Hovnanian Companies of CA
Source: CRMLS,MLS#: SW26147721 Originating MLS: California Regional MLS
Originating MLS: California Regional MLSFacts & features
Interior
Bedrooms & bathrooms
- Bedrooms: 4
- Bathrooms: 4
- Full bathrooms: 3
- 1/2 bathrooms: 1
- Main level bathrooms: 3
- Main level bedrooms: 4
Rooms
- Room types: Foyer, Guest Quarters, Great Room, Kitchen, Laundry, Primary Bedroom, Other, Pantry
Primary bedroom
- Features: Primary Suite
Bathroom
- Features: Bathtub, Dual Sinks, Enclosed Toilet, Quartz Counters, Soaking Tub, Separate Shower, Tub Shower, Walk-In Shower
Kitchen
- Features: Kitchen Island, Kitchenette, Quartz Counters, Walk-In Pantry
Other
- Features: Walk-In Closet(s)
Pantry
- Features: Walk-In Pantry
Heating
- Central, Natural Gas
Cooling
- Central Air
Appliances
- Included: Double Oven, Dishwasher, Electric Oven, Disposal, Gas Range, Microwave, Self Cleaning Oven
- Laundry: Washer Hookup, Electric Dryer Hookup, Inside, Laundry Room
Features
- Breakfast Bar, High Ceilings, Open Floorplan, Pantry, Quartz Counters, Entrance Foyer, Primary Suite, Walk-In Pantry, Walk-In Closet(s)
- Flooring: Carpet, Laminate, Tile
- Windows: Double Pane Windows, Screens
- Has fireplace: No
- Fireplace features: None
- Common walls with other units/homes: No Common Walls
Interior area
- Total interior livable area: 2,083 sqft
Property
Parking
- Total spaces: 2
- Parking features: Direct Access, Garage, Garage Door Opener
- Attached garage spaces: 2
Features
- Levels: One
- Stories: 1
- Entry location: Street
- Patio & porch: Patio
- Pool features: Community, Association
- Fencing: New Condition
- Has view: Yes
- View description: None
Lot
- Size: 7,764 Square Feet
Details
- Parcel number: 025385019
- Special conditions: Standard
Construction
Type & style
- Home type: SingleFamily
- Architectural style: Spanish
- Property subtype: Single Family Residence
Materials
- Frame, Stucco
- Foundation: Slab
- Roof: Tile
Condition
- Under Construction
- New construction: Yes
- Year built: 2026
Details
- Builder model: Santa Rosa
Utilities & green energy
- Electric: Standard
- Sewer: Public Sewer
- Water: Public
- Utilities for property: Electricity Connected, Natural Gas Connected, Sewer Connected
Community & HOA
Community
- Features: Suburban, Sidewalks, Pool
- Security: Carbon Monoxide Detector(s), Fire Sprinkler System, Smoke Detector(s)
HOA
- Has HOA: Yes
- Amenities included: Playground, Pickleball, Pool
- HOA fee: $240 monthly
- HOA name: Vinedo Community Association
- HOA phone: 800-672-7800
Location
- Region: Paso Robles
Financial & listing details
- Price per square foot: $432/sqft
- Tax assessed value: $324,400
- Date on market: 7/7/2026
- Cumulative days on market: 41 days
- Listing terms: Cash,Conventional,FHA,VA Loan
Estimated market value
Not available
Estimated sales range
Not available
$4,118/mo
Price history
| Date | Event | Price |
|---|---|---|
| 8/3/2026 | Pending sale | $899,990$432/sqft |
Source:  CRMLS #SW26147721 Report a problem CRMLS #SW26147721 Report a problem | ||
| 7/23/2026 | Price change | $899,990-2.4%$432/sqft |
Source:  K. Hovnanian Companies, LLC Report a problem K. Hovnanian Companies, LLC Report a problem | ||
| 7/16/2026 | Price change | $921,990+0.1%$443/sqft |
Source: CRMLS #SW26147721 Report a problem | ||
| 7/15/2026 | Price change | $921,520+0.5%$442/sqft |
Source: K. Hovnanian Companies, LLC Report a problem | ||
| 4/16/2026 | Price change | $916,990+0.5%$440/sqft |
Source: K. Hovnanian Companies, LLC Report a problem | ||
| 3/1/2026 | Listed for sale | $911,990$438/sqft |
Source: K. Hovnanian Companies, LLC Report a problem | ||
Public tax history
| Year | Property taxes | Tax assessment |
|---|---|---|
| 2026 | -- | $324,400 |
Find assessor info on the county website
Monthly payment
Est. payment
Payment breakdown
Explore the cost of this home by adjusting the details. Changes won't be saved.Climate risks
Neighborhood: 93446
Nearby schools
GreatSchools rating
- 6/10Kermit King Elementary SchoolGrades: K-6Distance: 2.9 mi
- NADaniel Lewis Middle SchoolGrades: 6-8Distance: 1.5 mi
- 7/10Paso Robles High SchoolGrades: 9-12Distance: 1.3 mi
- $892,9903 bd4 ba2k sqft1218 Olive Hill Rd, Paso Robles, CA 93446New Construction

- $951,9903 bd2 ba2.1k sqft1224 Olive Hill Rd, Paso Robles, CA 93446New Construction

- $991,8104 bd3 ba2.4k sqft1159 Vinaza Rd, Paso Robles, CA 93446New Construction
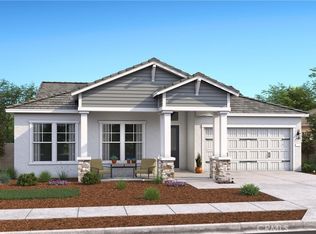
- $992,9904 bd2 ba2.2k sqft1178 Mazzini Rd, Paso Robles, CA 93446Pending

- $854,9903 bd3 ba1.9k sqft1200 Olive Hill Rd, Paso Robles, CA 93446Pending
- $823,9903 bd2 ba1.7k sqft1254 Olive Hill Rd, Paso Robles, CA 93446New Construction
- $916,9903 bd3 ba2k sqft1242 Olive Hill Rd, Paso Robles, CA 93446New Construction
- $876,9903 bd3 ba1.9k sqft1230 Olive Hill Rd, Paso Robles, CA 93446Pending
A local agent can set up tours, give advice and negotiate with sellers.
Similar homes
- $892,9903 bd4 ba2k sqft1218 Olive Hill Rd, Paso Robles, CA 93446New ConstructionCRMLS
- $916,9903 bd3 ba2k sqft1242 Olive Hill Rd, Paso Robles, CA 93446New Construction
 CRMLS
CRMLS - $951,9903 bd2 ba2.1k sqft1224 Olive Hill Rd, Paso Robles, CA 93446New ConstructionCRMLS
- $982,9904 bd3 ba2.4k sqft1136 Vinaza Rd, Paso Robles, CA 93446New Construction
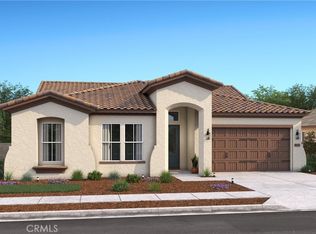 CRMLS
CRMLS - $1,002,9904 bd2 ba2.2k sqft1183 Mazzini Rd, Paso Robles, CA 93446For SaleMLS ID #SW26127786, Michelle Nguyen, K. Hovnanian Companies of CA. CRMLS
- $823,9903 bd2 ba1.7k sqft1254 Olive Hill Rd, Paso Robles, CA 93446New ConstructionCRMLS
- from $911,9904 bd3 ba2k sqftPasadena ESP Plan, Mirabella, Paso Robles, CA 93446New ConstructionK. Hovnanian Companies, LLC
- from $913,9904 bd2 ba2.2k sqftBarcelona Plan, Mirabella, Paso Robles, CA 93446New ConstructionK. Hovnanian Companies, LLC
- $830,0004 bd3 ba1.9k sqft2039 Vista Oaks Way, Paso Robles, CA 93446For SaleMLS ID #PI26155735, Chelsea King, Invest SLO. CRMLS
- $849,0004 bd3 ba2.5k sqft924 Riata Ct, Paso Robles, CA 93446For SaleMLS ID #NS26134182, Brittany Thompson, Vineyard Professional Real Estate. CRMLS
- $865,0004 bd3 ba2.6k sqft2306 Latigo Ct, Paso Robles, CA 93446For SaleMLS ID #NS26124325, Scott Ehrke, GUIDE Real Estate. CRMLS
- $895,0003 bd3 ba2.3k sqft411 Peachtree Ln, Paso Robles, CA 93446For SaleMLS ID #NS26145282, Joanie Williams, RE/MAX Parkside Real Estate. CRMLS
- $1,050,0003 bd3 ba1.7k sqft738 Orchard Dr, Paso Robles, CA 93446For SaleMLS ID #NS26174347, Jaime Silveira, Malik Real Estate Group, Inc.. CRMLS
- $1,075,0004 bd3 ba2.4k sqft503 Red River Dr, Paso Robles, CA 93446For SaleMLS ID #NS26169104, Michael Massey, RE/MAX Success. CRMLS
- $910,0003 bd2 ba2k sqft1806 Rambouillet Rd, Paso Robles, CA 93446For SaleMLS ID #SR26130023, Neal Weichel, RE/MAX of Santa Clarita. CRMLS
- $1,050,0004 bd3 ba2.3k sqft952 Vista Cerro Dr, Paso Robles, CA 93446For SaleMLS ID #NS26150366, Lori Jo Stribling, RE/MAX Parkside Real Estate. CRMLS
- $999,9003 bd2 ba2.1k sqft507 Grand Canyon Dr, Paso Robles, CA 93446For SaleMLS ID #NS26047083, Jamie Kelton, RE/MAX Parkside Real Estate. CRMLS
- from $951,9903 bd2 ba2.1k sqftAmadora Plan, Mirabella, Paso Robles, CA 93446New ConstructionK. Hovnanian Companies, LLC
- $936,2093 bd3 ba2k sqft1165 Cask Rd, Paso Robles, CA 93446New ConstructionTrumark Homes
- $769,0003 bd3 ba1.8k sqft928 Saint Ann Dr, Paso Robles, CA 93446For SaleMLS ID #NS26170756, Heather Roda, Platinum Properties. CRMLS
Local buyer's agents are ready to help
