Welcome Home to 1166 SW 4th Street, Boca Raton in tropical Palm Beach County Florida. (This listing contains virtually staged photos). Located in the sought after neighborhood of Boca Square with no HOA, this property has two bedrooms plus a bonus room (under air), 2 full bathrooms, laundry room and 1/4 garage that could fit a motorcycle or bicycles. Screen-enclosed Pool at the rear of home & fenced rear yard. Accordion hurricane shutters and partial impact glass for your safety. Electrical Panel - 2026, Roof - 2025, Gas Water Heater - 2022, A/C - 2010. Only 1.7 miles to Sugar Sand Park and Community Center, 2.1 miles to Downtown Boca's Mizner Park and the Brightline Boca Raton Station, city hall, library and more! Only 3.1 miles to Beautiful South Beach Park and the Atlantic Ocean. Quick closing available, move-in ready home. Walkthrough video available. 2024 survey available.
For sale
$630,000
1166 SW 4th Street, Boca Raton, FL 33486
2beds
1,327sqft
Single Family Residence
Built in 1959
7,701 Square Feet Lot
$-- Zestimate®
$475/sqft
$-- HOA
What's special
Fenced rear yardLaundry roomAccordion hurricane shuttersPartial impact glass
- 2 days
- 360
- 30
Likely to sell faster than
Zillow last checked:
Listing updated:
Listed by:
Candice Tomei Brueggemann PA 561-704-3234,
Keller Williams Realty Service,
Douglas C Brueggemann 561-797-8377,
Keller Williams Realty Service
Source: BeachesMLS,MLS#: B26089101 Originating MLS: BeachesMLS
Originating MLS: BeachesMLSFacts & features
Interior
Bedrooms & bathrooms
- Bedrooms: 2
- Bathrooms: 2
- Full bathrooms: 2
- Main level bathrooms: 2
- Main level bedrooms: 2
Primary bedroom
- Area: 132
- Dimensions: 12 X 11
Bedroom 2
- Area: 120
- Dimensions: 12 X 10
Dining room
- Area: 70
- Dimensions: 10 X 7
Kitchen
- Area: 90
- Dimensions: 10 X 9
Laundry
- Area: 55
- Dimensions: 11 X 5
Living room
- Area: 285
- Dimensions: 19 X 15
Other
- Description: Info & measurements deemed to be reliable, but is not guaranteed.
- Area: 154
- Dimensions: 14 X 11
Heating
- Central, Electric
Cooling
- Central Air, Ceiling Fan(s), Electric
Appliances
- Included: Dryer, Dishwasher, Gas Water Heater, Microwave, Range, Refrigerator, Water Heater, Washer
- Laundry: Laundry Room
Features
- Breakfast Bar, Entrance Foyer, Main Level Primary, Other, Separate Shower, Stacked Bedrooms
- Flooring: Terrazzo
- Windows: Blinds
- Has fireplace: No
Interior area
- Total structure area: 1,697
- Total interior livable area: 1,327 sqft
Property
Parking
- Total spaces: 3.25
- Parking features: Asphalt, Attached, Driveway, Garage
- Has attached garage: Yes
- Covered spaces: 0.25
- Uncovered spaces: 3
Accessibility
- Accessibility features: None
Features
- Levels: One
- Stories: 1
- Patio & porch: Patio, Porch, Screened
- Exterior features: Outdoor Living Area
- Has private pool: Yes
- Pool features: In Ground, Screen Enclosure
- Fencing: Back Yard,Fenced,Gate
- Has view: Yes
- View description: Pool
Lot
- Size: 7,701 Square Feet
- Dimensions: 77' x 100'
- Features: None, < 1/4 Acre
Details
- Parcel number: 06424725030120070
- Zoning: R1D (city)
- Special conditions: Standard,Listed As-Is
Construction
Type & style
- Home type: SingleFamily
- Property subtype: Single Family Residence
Materials
- Wood Frame
- Roof: Shingle
Condition
- Resale
- New construction: No
- Year built: 1959
Utilities & green energy
- Electric: 3 Phase, 200+ Amp Service, Circuit Breakers, Underground
- Sewer: Public Sewer
- Water: Public
- Utilities for property: Electricity Connected, Natural Gas Connected, Sewer Connected, Underground Utilities, Water Connected
Community & HOA
Community
- Features: Sidewalks
- Security: Carbon Monoxide Detector(s), Smoke Detector(s)
- Subdivision: BOCA RATON SQUARE UNIT 3
HOA
- Has HOA: No
Location
- Region: Boca Raton
Financial & listing details
- Price per square foot: $475/sqft
- Tax assessed value: $427,994
- Annual tax amount: $8,530
- Date on market: 10/16/2026
- Cumulative days on market: 2 days
- Listing terms: Cash,Conventional,FHA,VA Loan
- Electric utility on property: Yes
Estimated market value
Not available
Estimated sales range
Not available
Not available
Price history
| Date | Event | Price |
|---|---|---|
| 10/16/2026 | Listed for sale | $630,000-1.6%$475/sqft |
Source:  BeachesMLS #B26089101 Report a problem BeachesMLS #B26089101 Report a problem | ||
| 8/29/2026 | Listing removed | $640,000$482/sqft |
Source: BeachesMLS #B26026620 Report a problem | ||
| 8/12/2026 | Price change | $640,000-1.5%$482/sqft |
Source: BeachesMLS #B26026620 Report a problem | ||
| 7/25/2026 | Price change | $650,000-1.5%$490/sqft |
Source: BeachesMLS #B26026620 Report a problem | ||
| 6/10/2026 | Price change | $660,000-1.5%$497/sqft |
Source: BeachesMLS #B26026620 Report a problem | ||
| 6/4/2026 | Price change | $670,000-1.5%$505/sqft |
Source: BeachesMLS #B26026620 Report a problem | ||
| 5/30/2026 | Listed for sale | $680,000+63.1%$512/sqft |
Source: BeachesMLS #B26026620 Report a problem | ||
| 10/1/2024 | Sold | $417,000$314/sqft |
Source: Public Record Report a problem | ||
Public tax history
| Year | Property taxes | Tax assessment |
|---|---|---|
| 2025 | $7,637 +193.4% | $427,994 +147.1% |
| 2024 | $2,603 +2.8% | $173,224 +3% |
| 2023 | $2,532 +1.6% | $168,179 +3% |
| 2022 | $2,491 +1.5% | $163,281 +3% |
| 2021 | $2,454 +1.7% | $158,525 +1.4% |
| 2020 | $2,414 +1.4% | $156,336 +2.3% |
| 2019 | $2,381 | $152,821 +1.9% |
| 2018 | $2,381 +7.5% | $149,972 +2.1% |
| 2017 | $2,215 +1.1% | $146,887 +2.1% |
| 2016 | $2,190 -1.5% | $143,866 +0.7% |
| 2015 | $2,224 -0.3% | $142,866 +0.8% |
| 2014 | $2,231 +1.6% | $141,732 +1.5% |
| 2013 | $2,196 +0.6% | $139,637 +1.7% |
| 2012 | $2,182 +2.6% | $137,303 +3% |
| 2011 | $2,127 +3% | $133,304 +1.5% |
| 2010 | $2,065 +8.8% | $131,334 +2.7% |
| 2009 | $1,897 +9.3% | $127,881 +0.1% |
| 2008 | $1,736 -8.2% | $127,753 +3% |
| 2007 | $1,892 -5.1% | $124,032 +2.5% |
| 2006 | $1,992 | $121,007 +3% |
| 2005 | -- | $117,483 +3% |
| 2004 | $990 +852.3% | $114,061 +1.9% |
| 2003 | $104 -94.4% | $111,934 +2.4% |
| 2002 | $1,845 +0.3% | $109,311 +1.6% |
| 2001 | $1,840 +4% | $107,590 +3% |
| 2000 | $1,769 +14.1% | $104,456 -3% |
| 1999 | $1,550 | $107,651 |
Find assessor info on the county website
Monthly payment
Est. payment
Payment breakdown
Explore the cost of this home by adjusting the details. Changes won't be saved.Climate risks
Neighborhood: Boca Raton Square
Nearby schools
Schools provided by the listing agent
- Elementary: Addison Mizner
- Middle: Boca Raton Community
- High: Boca Raton
Source: BeachesMLS. This data may not be complete. We recommend contacting the local school district to confirm school assignments for this home.
Similar homes
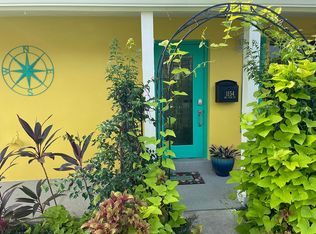
- $639,9004 bd4 ba1.6k sqft10241 Sleepy Brook Way, Boca Raton, FL 33428For Sale
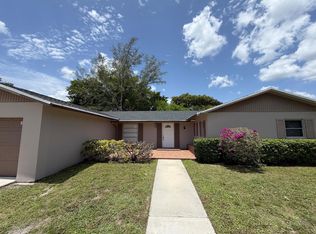
 MLS ID #B26055092, Maria B Ferreira, United Realty Group Inc. BeachesMLS
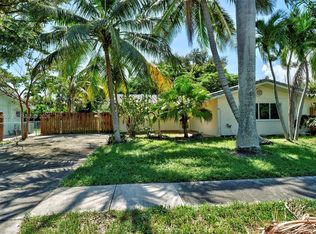
 - $674,0002 bd2 ba1.3k sqft300, Boca Raton, FL 33432For Sale
 MLS ID #B26040132, Zeynep A Girisgen, Boca Real Estators. BeachesMLS
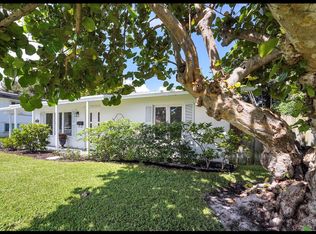
 - $460,0003 bd2 ba1.1k sqft2711 NE 11TH Terrace, Pompano Beach, FL 33064For Sale
 MLS ID #B26087263, Jomary Colon, Lokation. BeachesMLS
 - $619,9993 bd2 ba1.6k sqft3608 NW 82nd Avenue, Coral Springs, FL 33065For Sale
 MLS ID #B26050037, Joy M Maximin, True Estate Realty Llc. BeachesMLS
 - $399,5003 bd2 ba1.2k sqft480 HARDWOOD Place, Boca Raton, FL 33431For SaleMLS ID #B26088168, Refik B Kalyoncu, Lara Real Estate Group. BeachesMLS
- $649,0003 bd2 ba1.3k sqft701 SW 8th Avenue, Delray Beach, FL 33444For SaleMLS ID #R11075064, Steven Koleno, Beycome of Florida LLC. BeachesMLS
- $455,0002 bd3 ba1.5k sqfttown place village homes, Boca Raton, FL 33486For SaleMLS ID #B26071339, Arlene A Mourry, United Realty Group, Inc. BeachesMLS
- $560,0004 bd4 ba1.5k sqft601 NW 38th Street, Deerfield Beach, FL 33064For SaleMLS ID #B26069173, Brizzy K Flores, Partnership Realty Inc.. BeachesMLS
- $365,0003 bd2 ba1.2k sqft1149 NW 13th Street #5, Boca Raton, FL 33486For SaleMLS ID #B26069836, Courtney Balsam, The Corcoran Group. BeachesMLS
- $499,9903 bd2 ba1.1k sqft9596 RICHMOND Circle, Boca Raton, FL 33434For SaleMLS ID #B26073124, Liat Machluf, United Realty Group, Inc. BeachesMLS
- $500,0003 bd2 ba1.1k sqftCollier Manor 2nd Add, Pompano Beach, FL 33064For Sale
 MLS ID #A12083660, Henry Morales, Partnership Realty Inc.. MIAMI
 - $619,0003 bd2 ba1.7k sqft3318 NW 68TH Court, Fort Lauderdale, FL 33309For SaleMLS ID #B26057007, Michael Thomas Mucci, LoKation. BeachesMLS
- $375,0002 bd2 ba1.4k sqft6703 NW 73rd Street, Tamarac, FL 33321For SaleMLS ID #B26020890, Gregory M Sullivan, ByOwner.Com. BeachesMLS
- $485,0003 bd2 ba1.3k sqft802 SW 5th Avenue, Delray Beach, FL 33444For SaleMLS ID #B26083618, Kristin Palmeri, Illustrated Properties. BeachesMLS
- $769,0004 bd3 ba1.8k sqft2620 NE 19TH Street, Pompano Beach, FL 33062For SaleMLS ID #B26071948, Francois Luc Dubois, EXP Realty LLC. BeachesMLS
- $734,9003 bd2 ba1.9k sqft11954 NW 24th Street, Coral Springs, FL 33065For SaleMLS ID #B26047699, Joanne M Darling, Darling Realty Group. BeachesMLS
- $590,0004 bd2 ba1.7k sqft1313 NW 58th Avenue, Margate, FL 33063For SaleMLS ID #F10540070, Diana Ropero, United Realty Group, Inc. BeachesMLS
- $484,9993 bd2 ba1.5k sqft3703 NW 63RD Court, Coconut Creek, FL 33073For SaleMLS ID #B26072316, Melissa S Hoff-Roth, Compass Florida, LLC. BeachesMLS
- $380,0002 bd2 ba1.5k sqftV, Boca Raton, FL 33433For SaleMLS ID #B26069113, Robert Brett Cuny, Agent Plus Realty. BeachesMLS
- $500,0003 bd2 ba1.1k sqft5433 NE 5TH Avenue, Oakland Park, FL 33334For SaleMLS ID #B26077401, Candace Garber, TruDeals Realty Corp. BeachesMLS
