Skip main navigation
Closed
  • $273,000

    1166 Slate Rd, Wellington, NV 89444

    3beds
    1,080sqft
    Manufactured Home
    Built in 1997
    3.38 Acres Lot
    $283,900 Zestimate®
    $253/sqft
    $-- Estimated rent

    Home value

    $283,900

    $270,000 - $298,000

    Not available

    Zestimate® history
    Loading
    Loading...

    Owner options

    List your home for rent

    Find your next renter with Zillow Rental Manager. Plus, with online applications, you can quickly screen prospective tenants – for free.

    Learn more
    Refinance and save

    $1,614/mo

    Est. payment

    Refinancing to a lower rate could help reduce your monthly payments and save thousands over the life of the loan.

    See today's rates

    $1,614/mo

    Est. payment

    Explore your selling options

    Work with a Zillow partner agent

    Leverage their expertise and Zillow's premium Showcase listings to get your home seen by more buyers.

    Get started

    List with your own agent

    Get your home in front of millions of buyers by listing it on Zillow.

    Learn how to do it

    Sell it yourself

    Take full control of how buyers see your home on Zillow by listing For Sale by Owner (FSBO).

    List your home

    What's special

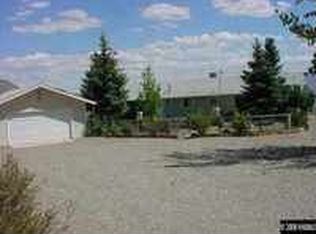
    Turn-key home on top of the world with panoramic views! Enjoy peace and a quiet at this recently renovated home at the end of the road. No HOA Brand new interior and exterior paint and carpet. It is believed a new roof was installed within the last five years (buyer to verify). Living room features a cozy wood burning stove. Chain link fence surrounds the home to keep your pets safe and there's large storage shed with work bench for all your tools and hobbies. Large parking pad with room for three vehicles plus an additional parking pad at the bottom of the driveway for an RV or additional vehicles. Armoire in the third bedroom is included in the sale.

    Zillow last checked:

    Listing updated:

    Listed by:

    Kyle Wentz BS.144303 775-720-1981,

    Dickson Realty - Gardnerville

    Bought with:

    Unrepresented Buyer or Seller

    Non MLS Office

    Source: NNRMLS,MLS#: 250059020MLS Logo

    Facts & features

    Interior

    Bedrooms & bathrooms
    • Bedrooms: 3
    • Bathrooms: 2
    • Full bathrooms: 2
    Heating
    • Fireplace(s), Forced Air, Propane
    Appliances
    • Included: Gas Range, Refrigerator
    • Laundry: Washer Hookup
    Features
    • High Ceilings, No Interior Steps, Pantry, Master Downstairs, Vaulted Ceiling(s), Walk-In Closet(s)
    • Flooring: Carpet, Vinyl
    • Windows: Double Pane Windows, Vinyl Frames
    • Number of fireplaces: 1
    • Fireplace features: Free Standing, Wood Burning, Wood Burning Stove
    • Common walls with other units/homes: No Common Walls
    Interior area
    • Total structure area: 1,080
    • Total interior livable area: 1,080 sqft

    Property

    Parking
    • Total spaces: 6
    • Parking features: Additional Parking, Parking Pad, RV Access/Parking
    Features
    • Levels: One
    • Stories: 1
    • Patio & porch: Deck
    • Exterior features: Dog Run
    • Spa features: None
    • Fencing: Full
    • Has view: Yes
    • View description: Desert, Mountain(s), Valley
    Lot
    • Size: 3.38 Acres
    • Features: Sloped Up
    Details
    • Additional structures: Shed(s), Storage
    • Parcel number: 102205000007
    • Zoning: RA-5
    • Horses can be raised: Yes

    Construction

    Type & style
    • Home type: MobileManufactured
    • Property subtype: Manufactured Home
    Materials
    • Masonite
    • Foundation: 8-Point
    • Roof: Composition,Pitched
    Condition
    • New construction: No
    • Year built: 1997

    Utilities & green energy

    • Sewer: Septic Tank
    • Water: Public
    • Utilities for property: Cable Connected, Electricity Connected, Internet Available, Internet Connected, Phone Connected, Water Connected, Cellular Coverage, Water Meter Installed

    Community & HOA

    Community
    • Security: Carbon Monoxide Detector(s), Smoke Detector(s)
    • Subdivision: Topaz Ranch Estates
    HOA
    • Has HOA: No
    Location
    • Region: Wellington

    Financial & listing details

    • Price per square foot: $253/sqft
    • Tax assessed value: $35,995
    • Annual tax amount: $789
    • Date on market: 12/11/2025
    • Cumulative days on market: 263 days
    • Listing terms: 1031 Exchange,Cash,Conventional
    • Body type: Double Wide

    Price history

    DateEventPrice
    8/31/2026Sold$273,000-7.4%$253/sqft
    Source: NNRMLS #250059020 Report a problem
    8/4/2026Contingent$294,900$273/sqft
    Source: NNRMLS #250059020 Report a problem
    6/11/2026Price change$294,900-1.7%$273/sqft
    Source: NNRMLS #250059020 Report a problem
    4/24/2026Listed for sale$299,900$278/sqft
    Source: NNRMLS #250059020 Report a problem
    4/22/2026Contingent$299,900$278/sqft
    Source: NNRMLS #250059020 Report a problem
    1/14/2026Price change$299,900-4.8%$278/sqft
    Source: NNRMLS #250059020 Report a problem
    12/11/2025Listed for sale$315,000+121.8%$292/sqft
    Source: NNRMLS #250059020 Report a problem
    11/14/2025Sold$142,000-18.9%$131/sqft
    Source: Public Record Report a problem
    9/8/2005Sold$175,000$162/sqft
    Source: Public Record Report a problem

    Public tax history

    YearProperty taxesTax assessment
    2025$767 +3%$35,995 -2%
    2024$744 +3%$36,727 +4.8%
    2023$723 +3%$35,047 +39%
    2022$702 +3%$25,210 -3.5%
    2021$681 $26,124 +0.4%
    2020-- $26,011
    2019$661 $26,011 +2.9%
    2018$661 +6.1%$25,285 +9.3%
    2017$623 $23,130 +13.6%
    2016$623 +2.6%$20,364
    2015$608 +3.2%$20,364 +2.6%
    2014$589 $19,842 +27.1%
    2013-- $15,615 -5%
    2012-- $16,444 -45.9%
    2011-- $30,422 +0.7%
    2010-- $30,223 -10.9%
    2009-- $33,932 -0.7%
    2008-- $34,187 -5.2%
    2007-- $36,059 +26.2%
    2006-- $28,584 +34.3%
    2005$538 +3%$21,285 +10.2%
    2004$523 $19,321 +294.3%
    2003-- $4,900
    2002-- $4,900
    Find assessor info on the county website

    Neighborhood: 89444

    Nearby schools

    GreatSchools rating
    Schools provided by the listing agent
    • Elementary: Minden
    • Middle: Pau-Wa-Lu
    • High: Douglas

    Source: NNRMLS. This data may not be complete. We recommend contacting the local school district to confirm school assignments for this home.

    Get a cash offer in 3 minutes
    Find out how much your home could sell for in as little as 3 minutes with a no-obligation cash offer.
    Estimated market value
    $283,900
    Get a cash offer in 3 minutes
    Find out how much your home could sell for in as little as 3 minutes with a no-obligation cash offer.
    Estimated market value
    $283,900