THE SPACE YOU WANT, THE UPDATES YOU NEED, THE PRIVACY YOU'LL LOVE! Tucked into a sought-after neighbourhood just minutes from Barrie, Snow Valley Ski Resort, commuter routes, shopping, dining and golf, this home offers nearly 3,100 finished sq ft on a mature 118 x 182 ft lot surrounded by lush greenery. A spacious double garage with tandem parking for three vehicles provides both inside entry and access to the lower level. Two newer 10 x 16 ft sheds, each with hydro, offer flexible space, with one featuring an insulated floor and hardwired internet, and the other finished with a concrete floor ideal for a studio, workshop, or storage. Extensive recent upgrades include: a fully renovated rec room with updated flooring, doors and stairs, a clear-top pergola, refreshed kitchen countertops, sink and faucet, updated windows on the main floor, a newer awning window in the garage, newer doors in the laundry and powder rooms, California shutters in the living and dining areas, and ceiling fans added to all four bedrooms. Previously completed enhancements include high-end windows on the second level, renovated bathrooms, updated flooring throughout (excluding ceramic), updated stairs with a wood handrail and metal balusters, updated trim, shingles, eavestroughs and furnace. Inside, you'll find crown moulding, neutral decor and elegant finishes. The open-concept kitchen showcases rich wood cabinetry, an island with Cambria quartz countertop, newer stainless steel appliances and direct flow to the dining, living and family rooms. A convenient main floor laundry with garage access adds function, while four spacious bedrooms include a primary with a 4-piece ensuite and walk-in closet upstairs. The partially finished walk-up basement features a double drywalled, sound-proofed music or media room. CAT 6 hardwired internet runs throughout the home and one shed, offering a reliable setup for remote work. Packed with upgrades and designed for everyday living - inside and out!
Sold for $940,000
C$940,000
1166 Sunnidale Rd, Springwater, ON L9X 0T4
4beds
2,360sqft
Single Family Residence, Residential
Built in 1983
0.5 Acres Lot
$-- Zestimate®
C$398/sqft
C$3,710 Estimated rent
Home value
Not available
Estimated sales range
Not available
Not available
Owner options
List your home for rent
C$3,710/mo
Rent Zestimate®
Find your next renter with Zillow Rental Manager. Plus, with online applications, you can quickly screen prospective tenants – for free.
C$3,710/mo
Rent Zestimate®
Refinance and save
C$3,974/mo
Est. payment
Refinancing to a lower rate could help reduce your monthly payments and save thousands over the life of the loan.
C$3,974/mo
Est. payment
Explore your selling options
Work with a Zillow partner agent
Leverage their expertise and Zillow's premium Showcase listings to get your home seen by more buyers.
Get startedList with your own agent
Get your home in front of millions of buyers by listing it on Zillow.
Learn how to do itSell it yourself
Take full control of how buyers see your home on Zillow by listing For Sale by Owner (FSBO).
List your homeWhat's special
Lush greenerySpacious double garageFully renovated rec roomUpdated flooringRefreshed kitchen countertopsUpdated windowsCalifornia shutters
Zillow last checked:
Listing updated:
Listed by:
Peggy Hill, Salesperson,
RE/MAX Hallmark Peggy Hill Group Realty Brokerage
Source: ITSO,MLS®#: 40744160Originating MLS®#: Barrie & District Association of REALTORS® Inc.
Facts & features
Interior
Bedrooms & bathrooms
- Bedrooms: 4
- Bathrooms: 3
- Full bathrooms: 2
- 1/2 bathrooms: 1
- Main level bathrooms: 1
Other
- Description: Wic: 10'4" x 6'
- Features: Ensuite Privilege, Walk-in Closet
- Level: Second
Bedroom
- Level: Second
Bedroom
- Level: Second
Bedroom
- Level: Second
Bathroom
- Features: 2-Piece
- Level: Main
Bathroom
- Features: 4-Piece
- Level: Second
Other
- Features: 4-Piece, Ensuite
- Level: Second
Other
- Level: Basement
Dining room
- Level: Main
Family room
- Level: Main
Foyer
- Level: Main
Kitchen
- Level: Main
Laundry
- Level: Main
Living room
- Level: Main
Recreation room
- Level: Basement
Heating
- Forced Air, Natural Gas
Cooling
- Central Air
Appliances
- Included: Water Softener, Dishwasher, Dryer, Microwave, Range Hood, Refrigerator, Stove, Washer
- Laundry: Main Level
Features
- Central Vacuum, Water Treatment
- Windows: Window Coverings
- Basement: Separate Entrance,Walk-Up Access,Full,Partially Finished
- Number of fireplaces: 1
- Fireplace features: Gas
Interior area
- Total structure area: 3,098
- Total interior livable area: 2,360 sqft
- Finished area above ground: 2,360
- Finished area below ground: 738
Property
Parking
- Total spaces: 11
- Parking features: Detached Garage, Garage Door Opener, Inside Entrance, Private Drive Double Wide
- Garage spaces: 3
- Uncovered spaces: 8
Features
- Frontage type: North
- Frontage length: 118.63
Lot
- Size: 0.5 Acres
- Dimensions: 118.63 x 182.8
- Features: Rural, Irregular Lot, Near Golf Course, Landscaped, Major Highway, Open Spaces, Park, Trails
- Topography: Dry,Flat,Wooded/Treed
Details
- Additional structures: Shed(s)
- Parcel number: 583560065
- Zoning: R1
Construction
Type & style
- Home type: SingleFamily
- Architectural style: Two Story
- Property subtype: Single Family Residence, Residential
Materials
- Brick, Vinyl Siding
- Foundation: Block
- Roof: Asphalt Shing
Condition
- 31-50 Years
- New construction: No
- Year built: 1983
Utilities & green energy
- Sewer: Septic Tank
- Water: Well
Community & HOA
Community
- Security: Smoke Detector, Carbon Monoxide Detector(s), Smoke Detector(s)
Location
- Region: Springwater
Financial & listing details
- Price per square foot: C$398/sqft
- Annual tax amount: C$3,789
- Date on market: 6/23/2025
- Inclusions: Central Vac, Dishwasher, Dryer, Garage Door Opener, Microwave, Range Hood, Refrigerator, Smoke Detector, Stove, Washer, Window Coverings, 4 Solid Wood Chairs For Kitchen Island, Bose Bluetooth Speaker (Kitchen), & Cat 6 Cable Panel In Basement With Switch (Ready To Plug In Internet.)
- Exclusions: Freezer In Lower Level, Sauna, & Nortel Phone System.
Price history
| Date | Event | Price |
|---|---|---|
| 11/10/2025 | Sold | C$940,000C$398/sqft |
Source: ITSO #40744160 Report a problem | ||
Public tax history
Tax history is unavailable.
Neighborhood: Centre Vespra
Nearby homes
- C$1,950,0006 bd7 ba-- sqft68 Alana Dr, Springwater, ON L9X0S1For Sale
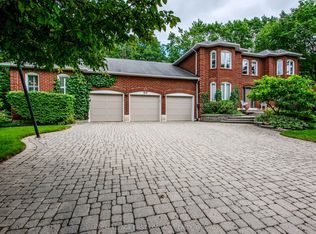
- C$749,9005 bd3 ba-- sqft1202 Sunnidale Rd, Springwater, ON L9X0T4For Sale

- C$1,459,0005 bd4 ba-- sqft14 Alana Dr, Springwater, ON L9X0S2For Sale

- C$1,399,0004 bd4 ba-- sqft26 Edgecombe Ter, Springwater, ON L9X0S2For Sale
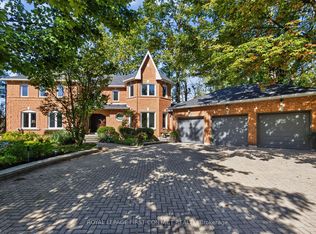
- C$--1 bd1 ba750 sqft15 Jack Cres #2, Springwater, ON L9X1Z8Off Market
- C$1,199,9005 bd3 ba-- sqft1078 Sunnidale Rd, Springwater, ON L9X0R9For Sale
- C$1,999,9004 bd3 ba-- sqft28 Alana Dr, Springwater, ON L9X0S1For Sale
- C$1,560,0005 bd6 ba-- sqft56 Redmond Cres, Springwater, ON L9X1Z8For Sale
Nearby schools
GreatSchools rating
No schools nearby
We couldn't find any schools near this home.
Schools provided by the listing agent
- Elementary: Portage View P.S./The Good Shepherd C.S.
- High: Bear Creek S.S./St. Joan Of Arc Catholic H.S.
Source: ITSO. This data may not be complete. We recommend contacting the local school district to confirm school assignments for this home.
- Ontario
- Simcoe County
- Springwater
- L9X 0T4
- Centre Vespra
- 1166 Sunnidale Rd
Nearby cities
Nearby neighborhoods
Nearby zip codes
Other Springwater Topics
