Skip main navigation
Sold for $410,000
  • Zestimate®
    $410,000

    1166 Woodrum Ridge Rd, Liberty, KY 42539

    3beds
    5,272sqft
    Single Family Residence
    Built in 2000
    1.3 Acres Lot
    $410,000 Zestimate®
    $78/sqft
    $-- Estimated rent

    Home value

    $410,000

    Estimated sales range

    Not available

    Not available

    Zestimate® history
    Loading
    Loading...

    Owner options

    List your home for rent

    Find your next renter with Zillow Rental Manager. Plus, with online applications, you can quickly screen prospective tenants – for free.

    Learn more
    Refinance and save

    $2,528/mo

    Est. payment

    Refinancing to a lower rate could help reduce your monthly payments and save thousands over the life of the loan.

    See today's rates

    $2,528/mo

    Est. payment

    Explore your selling options

    Work with a Zillow partner agent

    Leverage their expertise and Zillow's premium Showcase listings to get your home seen by more buyers.

    Get started

    List with your own agent

    Get your home in front of millions of buyers by listing it on Zillow.

    Learn how to do it

    Sell it yourself

    Take full control of how buyers see your home on Zillow by listing For Sale by Owner (FSBO).

    List your home

    What's special

    Custom-built homeEat-in kitchenFully finished walkout basementSpacious great roomFunctional and inviting layoutDedicated dining spaceThree generously sized bedrooms
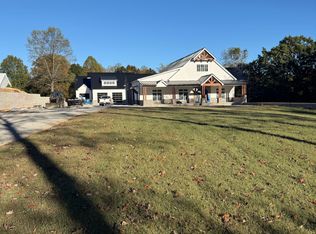
    Kentucky Country Living Near Lake Cumberland & Green River Lake - Custom Home on Woodrum Ridge | Liberty, KY Welcome to the rolling hills of central Kentucky in scenic Liberty, located in charming Casey County—an area known for its peaceful countryside, welcoming community, and breathtaking farm views. This custom-built home at 1166 Woodrum Ridge Road offers the perfect blend of privacy, quality craftsmanship, and convenient access to two of Kentucky's most popular recreational destinations: Green River Lake (approx. 25 minutes) and Lake Cumberland (approx. 45 minutes). Whether you're searching for a primary residence, vacation home, or relocation property in Kentucky, this one checks all the boxes. Step inside to find a solidly constructed home built to last, featuring upgraded structural integrity with steel supports, 2x6 exterior walls, and custom trim and woodwork throughout. The main level offers a functional and inviting layout with an eat-in kitchen, dedicated dining space, spacious great room, and three generously sized bedrooms. Just off the attached garage, you'll appreciate a large mudroom/laundry area with utility sink and a full bath—perfect for country living and everyday convenience. The fully finished walkout basement expands your living space significantly, offering: Two bonus rooms currently used as guest bedrooms, A full bath, and a Kitchenette Family/rec room with pool table area Outside, enjoy a large yard with scenic views, a concrete driveway, and a standout feature for outdoor enthusiasts: a 30x60 detached garage/workshop—ideal for boat storage, RV storage, or hobby space. With close proximity to Green River Lake and Lake Cumberland, this property is perfectly suited for those who love boating, fishing, and outdoor recreation. Location Highlights: Minutes to downtown Liberty, KY Approx. 25 minutes to Green River Lake Approx. 45 minutes to Lake Cumberland Easy access to central Kentucky amenities while maintaining a private, rural setting If you've been searching for homes for sale in Liberty KY, Kentucky country homes with land, or a peaceful retreat near Lake Cumberland or Green River Lake, this property delivers exceptional value, space, and lifestyle.

    Zillow last checked:

    Listing updated:

    Listed by:

    Ronnie J Elmore 606-706-0309,

    Kentucky Lifestyle Real Estate & Auction Services,

    Epp M Walls 606-303-2263,

    Kentucky Lifestyle Real Estate & Auction Services

    Bought with:

    Eva F Sanford, 247338

    Keller Williams Commonwealth

    Source: Imagine MLS,MLS#: 26009823MLS Logo

    Facts & features

    Interior

    Bedrooms & bathrooms
    • Bedrooms: 3
    • Bathrooms: 4
    • Full bathrooms: 3
    • 1/2 bathrooms: 1
    Primary bedroom
    • Level: First
    Bedroom 1
    • Level: First
    Bonus room
    • Level: Lower
    Family room
    • Level: First
    Kitchen
    • Level: First
    Living room
    • Level: First
    Office
    • Level: First
    Recreation room
    • Level: Lower
    Utility room
    • Level: First
    Heating
    • Ceiling, Forced Air, Natural Gas
    Cooling
    • Electric, Heat Pump
    Appliances
    • Included: Dishwasher, Microwave, Refrigerator, Range
    • Laundry: Electric Dryer Hookup, Washer Hookup
    Features
    • Central Vacuum, Walk-In Closet(s), Ceiling Fan(s)
    • Flooring: Carpet, Hardwood, Other, Tile
    • Doors: Storm Door(s)
    • Basement: Finished,Sump Pump,Walk-Out Access
    • Number of fireplaces: 1
    • Fireplace features: Living Room, Ventless
    Interior area
    • Total structure area: 5,272
    • Total interior livable area: 5,272 sqft
    • Finished area above ground: 2,732
    • Finished area below ground: 2,540

    Property

    Parking
    • Total spaces: 2
    • Parking features: Attached Garage, Detached Garage, Garage Door Opener, Garage Faces Side
    • Garage spaces: 2
    • Has uncovered spaces: Yes
    Features
    • Levels: One
    • Has view: Yes
    • View description: Rural, Neighborhood
    Lot
    • Size: 1.3 Acres
    • Features: Landscaped, Many Trees
    Details
    • Additional structures: Workshop
    • Parcel number: 08211C

    Construction

    Type & style
    • Home type: SingleFamily
    • Property subtype: Single Family Residence
    Materials
    • Brick Veneer
    • Foundation: Concrete Perimeter
    • Roof: Composition,Shingle
    Condition
    • New construction: No
    • Year built: 2000

    Utilities & green energy

    • Sewer: Septic Tank
    • Water: Public

    Community & HOA

    Community
    • Security: Security System Owned
    • Subdivision: Rural
    HOA
    • Has HOA: No
    Location
    • Region: Liberty

    Financial & listing details

    • Price per square foot: $78/sqft
    • Tax assessed value: $270,000
    • Annual tax amount: $2,487
    • Date on market: 5/3/2026

    Price history

    DateEventPrice
    11/4/2026Sold$410,000-8.7%$78/sqft
    Source: Imagine MLS #26009823 Report a problem
    8/19/2026Contingent$449,000$85/sqft
    Source: Imagine MLS #26009823 Report a problem
    6/1/2026Price change$449,000-2.2%$85/sqft
    Source: Imagine MLS #26009823 Report a problem
    5/4/2026Listed for sale$459,000-4.2%$87/sqft
    Source: Imagine MLS #26009823 Report a problem
    1/1/2023Listing removed--
    Source: CKAR #CK8908808 Report a problem
    4/15/2022Listed for sale$479,000+87.8%$91/sqft
    Source: CKAR #CK8908808 Report a problem
    6/29/2018Sold$255,000-5.2%$48/sqft
    Source: Metro Search Inc. LLC DBA Apex MLS #1480776 Report a problem
    4/20/2018Listed for sale$269,000$51/sqft
    Source: PCS Real Estate #1480776 Report a problem

    Public tax history

    YearProperty taxesTax assessment
    2025$2,487 -1.3%$270,000
    2024$2,519 +2.7%$270,000 +5.9%
    2023$2,453 +1.3%$255,000
    2022$2,423 -2.7%$255,000
    2021$2,489 -2.1%$255,000
    2020$2,542 -0.9%$255,000
    2019$2,565 +1236%$255,000 +30.8%
    2018$192 $195,000
    2017$192 -86.9%$195,000
    2016$1,469 +2.4%$195,000
    2015$1,435 -14.8%$195,000
    2013$1,685 +3%$195,000
    2012$1,636 +4.9%$195,000 +2.6%
    2010$1,559 $190,000
    Find assessor info on the county website

    Neighborhood: 42539

    Nearby schools

    GreatSchools rating
    Schools provided by the listing agent
    • Elementary: Liberty
    • Middle: Casey County
    • High: Casey County

    Source: Imagine MLS. This data may not be complete. We recommend contacting the local school district to confirm school assignments for this home.

    Get pre-qualified for a loan
    At Zillow Home Loans, we can pre-qualify you in as little as 5 minutes with no impact to your credit score.

    An equal housing lender. NMLS #10287.