Discover this immaculate, move-in ready ranch nestled in the Oaklandon Meadows neighborhood of Indianapolis. Offering 3 bedrooms and 2 updated bathrooms across a comfortable 1,432 square feet, this home welcomes everyday living with style. A two-car attached garage keeps convenience close at hand, while new LVP flooring and fresh carpet flow seamlessly throughout, inviting you into a bright, modern living space. The vaulted great room creates an airy focal point, perfect for entertaining or relaxing, and the deck extends your living outdoors. Practical updates, thoughtful details, and a flawless floor plan make this house feel like home from day one. SELLER FINANCING/LEASE TO OWN AVAILABLE
Active
$250,000
12037 Bearsdale Dr, Indianapolis, IN 46235
3beds
1,432sqft
Residential, Single Family Residence
Built in 1997
5,662 Square Feet Lot
$-- Zestimate®
$175/sqft
$15/mo HOA
What's special
Two-car attached garageBright modern living spaceVaulted great roomThoughtful detailsFresh carpetPractical updatesNew lvp flooring
- 2 days
- 181
- 29
Likely to sell faster than
Zillow last checked:
Listing updated:
Listed by:
Jenn Marlow jenn@marlowrealtygroup.com,
Trueblood Real Estate
Source: MIBOR as distributed by MLS GRID,MLS#: 22131646
Facts & features
Interior
Bedrooms & bathrooms
- Bedrooms: 3
- Bathrooms: 2
- Full bathrooms: 2
- Main level bathrooms: 2
- Main level bedrooms: 3
Primary bedroom
- Level: Main
- Area: 216 Square Feet
- Dimensions: 12x18
Bedroom 2
- Level: Main
- Area: 110 Square Feet
- Dimensions: 11x10
Bedroom 3
- Level: Main
- Area: 120 Square Feet
- Dimensions: 10x12
Kitchen
- Level: Main
- Area: 168 Square Feet
- Dimensions: 12x14
Living room
- Level: Main
- Area: 280 Square Feet
- Dimensions: 20x14
Heating
- Forced Air, Electric, Natural Gas
Cooling
- Central Air
Appliances
- Included: Dishwasher, Gas Water Heater, MicroHood, Electric Oven
- Laundry: Laundry Room, Main Level
Features
- Cathedral Ceiling(s), Vaulted Ceiling(s), Entrance Foyer, Pantry, Walk-In Closet(s)
- Has basement: No
Interior area
- Total structure area: 1,432
- Total interior livable area: 1,432 sqft
Property
Parking
- Total spaces: 2
- Parking features: Attached
- Attached garage spaces: 2
Features
- Levels: One
- Stories: 1
- Patio & porch: Covered, Deck
Lot
- Size: 5,662 Square Feet
Details
- Parcel number: 490134100022000407
- Special conditions: Other
- Horse amenities: None
Construction
Type & style
- Home type: SingleFamily
- Architectural style: Ranch
- Property subtype: Residential, Single Family Residence
Materials
- Vinyl With Brick
- Foundation: Slab
Condition
- Updated/Remodeled
- New construction: No
- Year built: 1997
Utilities & green energy
- Water: Public
Community & HOA
Community
- Subdivision: Oakland
HOA
- Has HOA: Yes
- Services included: Association Home Owners
- HOA fee: $183 annually
Location
- Region: Indianapolis
Financial & listing details
- Price per square foot: $175/sqft
- Tax assessed value: $227,900
- Annual tax amount: $4,962
- Date on market: 10/15/2026
- Cumulative days on market: 4 days
Estimated market value
Not available
Estimated sales range
Not available
Not available
Price history
| Date | Event | Price |
|---|---|---|
| 10/15/2026 | Listed for sale | $250,000+191.7%$175/sqft |
Source:  MIBOR as distributed by MLS GRID #22131646 Report a problem MIBOR as distributed by MLS GRID #22131646 Report a problem | ||
| 12/8/2023 | Listing removed | -- |
Source: Zillow Rentals Report a problem | ||
| 11/2/2023 | Listed for rent | $1,625+36%$1/sqft |
Source: Zillow Rentals Report a problem | ||
| 1/16/2018 | Listing removed | $1,195$1/sqft |
Source: Vital Equity Realty, LLC #21524854 Report a problem | ||
| 10/3/2017 | Price change | $1,195-2.4%$1/sqft |
Source: Zillow Rental Manager Report a problem | ||
| 8/30/2017 | Listed for rent | $1,225$1/sqft |
Source: Zillow Rental Manager Report a problem | ||
| 5/6/2016 | Sold | $85,700-5.5%$60/sqft |
Source: MIBOR as distributed by MLS GRID #21400496 Report a problem | ||
| 3/11/2016 | Pending sale | $90,700$63/sqft |
Source: J S Ruiz Realty, Inc. #21400496 Report a problem | ||
| 2/23/2016 | Listed for sale | $90,700-8.5%$63/sqft |
Source: J S Ruiz Realty, Inc. #21400496 Report a problem | ||
| 12/1/2015 | Sold | $99,120$69/sqft |
Source: Public Record Report a problem | ||
Public tax history
| Year | Property taxes | Tax assessment |
|---|---|---|
| 2025 | $4,242 +0.2% | $227,900 +17% |
| 2024 | $4,235 +5.5% | $194,800 |
| 2023 | $4,016 +22.2% | $194,800 +6.4% |
| 2022 | $3,288 +11.8% | $183,000 +23.7% |
| 2021 | $2,942 +12.3% | $147,900 +12.9% |
| 2020 | $2,620 +18% | $131,000 |
| 2019 | $2,220 -0.1% | $131,000 +9.5% |
| 2018 | $2,222 +2.5% | $119,600 +7.7% |
| 2017 | $2,167 +129.7% | $111,100 +4.6% |
| 2016 | $944 +21.4% | $106,200 +8% |
| 2014 | $777 -20.8% | $98,300 |
| 2013 | $982 | $98,300 -9.4% |
| 2012 | $982 | $108,500 +1.5% |
| 2011 | -- | $106,900 |
| 2010 | $908 +17.9% | $106,900 +2.5% |
| 2009 | $770 | $104,300 -4.7% |
| 2007 | -- | $109,500 +0.5% |
| 2006 | -- | $109,000 +5% |
| 2005 | -- | $103,800 |
| 2004 | -- | $103,800 |
| 2003 | -- | $103,800 +73.9% |
| 2002 | -- | $59,700 +200% |
| 2001 | -- | $19,900 |
| 2000 | -- | $19,900 |
Find assessor info on the county website
Monthly payment
Est. payment
Payment breakdown
Explore the cost of this home by adjusting the details. Changes won't be saved.Climate risks
Neighborhood: 46235
- $233,500-- bd1 ba1.5k sqft12031 Bearsdale Dr, Indianapolis, IN 46235Off Market
- $205,000-- bd1 ba1.2k sqft12043 Bearsdale Dr, Indianapolis, IN 46235Sold
- $1,7503 bd2 ba1.3k sqft12025 Bearsdale Dr, Indianapolis, IN 46235For Rent

- $241,800-- bd1 ba1.8k sqft12049 Bearsdale Dr, Indianapolis, IN 46235Off Market
Similar homes
- $249,9003 bd2 ba1.4k sqft5264 Brassie Dr, Indianapolis, IN 46235For Sale
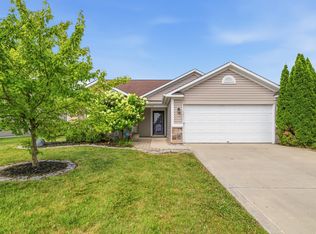
 MLS ID #846760, Rachel Lowell, Marketplace Homes. NIRA as distributed by MLS GRID
 - $280,0003 bd2 ba1.8k sqft11830 Bellridge Dr, Indianapolis, IN 46235Active
 MLS ID #22131621, Connor Jones, Mark Dietel Realty, LLC. MIBOR as distributed by MLS GRID
 - $224,5003 bd2 ba1.2k sqft12404 Van Spronsen Way, Indianapolis, IN 46236Active
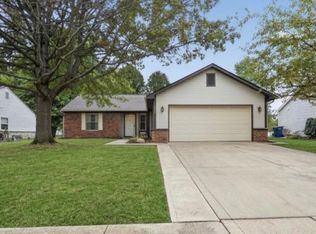 MLS ID #22131940, Megan Porterfield, Keller Williams Indpls Metro N. MIBOR as distributed by MLS GRID
 - $225,0003 bd2 ba1.2k sqft7153 N Orchard Dr, Indianapolis, IN 46236Active
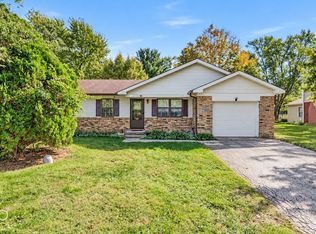 MLS ID #22131422, Renae Warren, New Quantum Realty Group. MIBOR as distributed by MLS GRID
