WELCOME HOME TO THIS ABSOLUTELY TURN KEY SPACIOUS SINGLE STORY HOME IN THE LA SIERRA NEIGHBORHOOD OF RIVERSIDE. 3 BEDROOMS, 2 BATHS, COMPLETELY REMODLED! LUXURY VINAL PLANK FLOORING THROUGHOUT, LARGE LIVINGROOM AND DINNING COMBO FOR THAT FRESH OPEN FEEL. NEXT, ENTER THE BRAND NEW KITCHEN, WITH WHITE SHAKER CABINETS, QUARTZ COUNTERS AND STAINLESS STEEL STOVE, DW, MICROWAVE AND REFRIGERATOR, CHARMING DETAILS INCLUDING GOLDTONE PULLS! MAIN BATH HAS ALL NEW CABINETS, SINK AND COUNTERTOP, MIRROR AND FIXTURES. 2ND BATH WITH NEW GLASS SHOWER ENCLOSURE, NEW VANITY, SINK AND ALL NEW FIXTURES. FRESH PAINT INSIDE AND OUT. CONVENIENT INDOOR LAUNDRY ROOM. DUAL PANE WINDOWS TO LET IT LOTS OF LIGHT. CEILING FANS AND NEW LIGHTING THROUGHOUT. EVERY DETAIL SHOWS REAL PRIDE OF OWNERSHIP. STEP OUT INTO THE HUGE BACK YARD WITH MATURE FRUIT TREES AND LOTS OF SPACE FOR OUTDOOR ENTERTAINING. GARAGE AND EXTRA LONG DRIVEWAY FOR LOTS OF EXTRA PARKING. PERFECT FOR YOUR FIRST TIME BUYERS OR ANONE WANTING A SINGLE STORY HOME OR DOWNSIZING. THE 3RD BEDROOM COULD BE USED AS AN OFFICE OR DEN. THIS CHARMING HOME IS CLOSE TO SCHOOLS, SHOPPING AND THE 91 AND 15 FRWY FOR EASY COMMUTING. THIS BEAUTY WONT LAST!!
For sale
Listed by: MISSION PROPERTY • DENISE TOMLINSON • Contact: 951-750-3005
$649,900
11664 Richmond St, Riverside, CA 92505
3beds
1,324sqft
:
Get pre-qualified$4,361/mo
Single Family Residence
Built in 1952
7,405 Square Feet Lot
$649,200 Zestimate®
$491/sqft
$-- HOA
What's special
- 1 day |
- 93 |
- 5 |
Zillow last checked:
Listing updated:
Listed by:
DENISE TOMLINSON DRE #00919628 951-750-3005,
MISSION PROPERTY
Source: CRMLS,MLS#: IV26162754 Originating MLS: California Regional MLS
Originating MLS: California Regional MLSFacts & features
Interior
Bedrooms & bathrooms
- Bedrooms: 3
- Bathrooms: 2
- Full bathrooms: 2
- Main level bathrooms: 2
- Main level bedrooms: 3
Rooms
- Room types: Bedroom, Laundry, Living Room, Primary Bedroom
Primary bedroom
- Features: Main Level Primary
Bedroom
- Features: All Bedrooms Down
Bedroom
- Features: Bedroom on Main Level
Bathroom
- Features: Bathroom Exhaust Fan, Bathtub, Quartz Counters, Tub Shower
Kitchen
- Features: Quartz Counters, Self-closing Cabinet Doors, Self-closing Drawers
Heating
- Central, Natural Gas
Cooling
- Central Air
Appliances
- Included: Dishwasher, Gas Range, Microwave
- Laundry: Washer Hookup, Gas Dryer Hookup, Inside, Laundry Room
Features
- Ceiling Fan(s), Eat-in Kitchen, Open Floorplan, Quartz Counters, All Bedrooms Down, Bedroom on Main Level, Main Level Primary
- Flooring: Laminate
- Windows: Double Pane Windows, Screens
- Has fireplace: No
- Fireplace features: None
- Common walls with other units/homes: No Common Walls
Interior area
- Total interior livable area: 1,324 sqft
Property
Parking
- Total spaces: 1
- Parking features: Concrete, Door-Single, Driveway, Garage, On Street
- Garage spaces: 1
Features
- Levels: One
- Stories: 1
- Entry location: GROUND
- Patio & porch: Concrete, Patio, Porch
- Pool features: None
- Spa features: None
- Has view: Yes
- View description: Neighborhood
Lot
- Size: 7,405 Square Feet
- Features: Front Yard, Sprinklers In Front, Lawn, Landscaped, Rectangular Lot, Sprinkler System, Street Level, Yard
Details
- Parcel number: 141133008
- Special conditions: Standard
Construction
Type & style
- Home type: SingleFamily
- Architectural style: Contemporary
- Property subtype: Single Family Residence
Materials
- Frame, Stucco
- Foundation: Raised
- Roof: Composition,Shingle
Condition
- Updated/Remodeled,Turnkey
- New construction: No
- Year built: 1952
Utilities & green energy
- Sewer: Public Sewer
- Water: Public
- Utilities for property: Cable Available, Electricity Connected, Natural Gas Connected, Sewer Connected, Water Connected
Community & HOA
Community
- Features: Curbs, Gutter(s), Storm Drain(s), Suburban
Location
- Region: Riverside
Financial & listing details
- Price per square foot: $491/sqft
- Tax assessed value: $140,100
- Annual tax amount: $1,779
- Date on market: 7/25/2026
- Listing terms: Cash,Cash to New Loan,Conventional,FHA,VA Loan
- Road surface type: Paved
Estimated market value
$649,200
$617,000 - $682,000
$2,995/mo
Price history
| Date | Event | Price |
|---|---|---|
| 7/26/2026 | Listed for sale | $649,900+598.8%$491/sqft |
Source:  CRMLS #IV26162754 Report a problem CRMLS #IV26162754 Report a problem | ||
| 5/25/2001 | Sold | $93,000$70/sqft |
Source: Public Record Report a problem | ||
Public tax history
| Year | Property taxes | Tax assessment |
|---|---|---|
| 2025 | $1,779 +3.2% | $140,100 +2% |
| 2024 | $1,725 +1.5% | $137,354 +2% |
| 2023 | $1,699 +6.3% | $134,662 +2% |
| 2022 | $1,598 +0.8% | $132,023 +2% |
| 2021 | $1,585 +1.6% | $129,435 +1% |
| 2020 | $1,560 +1.3% | $128,109 +2% |
| 2019 | $1,541 +1.4% | $125,598 +2% |
| 2018 | $1,520 +1.8% | $123,137 +2% |
| 2017 | $1,493 | $120,724 +2% |
| 2016 | $1,493 +3.1% | $118,358 +1.5% |
| 2015 | $1,447 +0.4% | $116,582 +2% |
| 2014 | $1,442 | $114,300 +0.5% |
| 2013 | -- | $113,786 +2% |
| 2012 | -- | $111,556 +2% |
| 2011 | -- | $109,369 +0.8% |
| 2010 | -- | $108,553 -0.2% |
| 2009 | -- | $108,813 +2% |
| 2008 | -- | $106,681 +2% |
| 2007 | -- | $104,590 +2% |
| 2006 | -- | $102,540 +2% |
| 2005 | -- | $100,531 +3.9% |
| 2003 | -- | $96,757 +2% |
| 2002 | -- | $94,860 +136.9% |
| 2001 | $425 +1.6% | $40,043 +2% |
| 2000 | $418 | $39,259 |
Find assessor info on the county website
Monthly payment
Est. payment
Payment breakdown
Explore the cost of this home by adjusting the details. Changes won't be saved.Climate risks
Neighborhood: La Sierra
Nearby schools
GreatSchools rating
- 3/10Valley View Elementary SchoolGrades: K-5Distance: 0.4 mi
- 6/10Ysmael Villegas Middle SchoolGrades: 6-8Distance: 2.3 mi
- 4/10La Sierra High SchoolGrades: 9-12Distance: 1.5 mi
- $524,6002 bd1 ba1k sqft11656 Richmond St, Riverside, CA 92505Off Market
- $650,0003 bd2 ba1.4k sqft11680 Richmond St, Riverside, CA 92505Sold
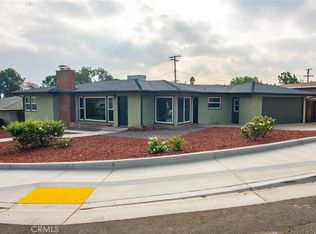
- $601,8003 bd2 ba1.1k sqft5047 College Ave, Riverside, CA 92505Off Market

- $676,8004 bd2 ba1.8k sqft11650 Richmond St, Riverside, CA 92505Off Market
- $633,8003 bd1 ba1.4k sqft11661 Doverwood Dr, Riverside, CA 92505Off Market
- $753,1005 bd4 ba2.2k sqft11669 Doverwood Dr, Riverside, CA 92505Off Market
- $536,1002 bd1 ba880 sqft5039 College Ave, Riverside, CA 92505Off Market
- $556,7004 bd2 ba1.2k sqft11646 Richmond St, Riverside, CA 92505Off Market
A local agent can set up tours, give advice and negotiate with sellers.
Similar homes
- $720,0003 bd2 ba1.8k sqft5137 Peacock Ln, Riverside, CA 92505For Sale
 MLS ID #DW26145276, Diego Godoy, Century 21 Realty Masters. CRMLS
 - $610,0003 bd3 ba1.3k sqft11578 Flower St, Riverside, CA 92505For Sale
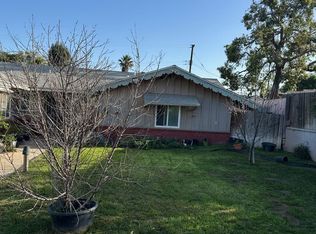 MLS ID #26667981, Phisdaphanh Rangsis DRE # 01361826, Elite Star Realty. CLAW
 - $665,0003 bd3 ba1.7k sqft3748 Skylark Dr, Riverside, CA 92505For Sale
 MLS ID #IG26158059, Melvin Gonzalez, Real Broker. CRMLS
 - $629,0004 bd2 ba1.1k sqft10091 Shirley St, Riverside, CA 92503For Sale
 MLS ID #CV26160873, Dominic Valdivia, Elite Premier Properties. CRMLS
 - $650,0003 bd2 ba1.2k sqft4997 Hollyhock Ln, Riverside, CA 92505For SaleMLS ID #PW26099998, Juan Corona, Mission Group. CRMLS
- $699,0004 bd2 ba1.8k sqft5146 Golden Ave, Riverside, CA 92505For SaleMLS ID #IG26112094, BRAD RAFUSE, UNIVERSITY REALTY INC.. CRMLS
- $629,9503 bd3 ba1.4k sqft12840 December Ct, Riverside, CA 92503For SaleMLS ID #CV26148431, Jessie Rodriguez, Coldwell Banker Icon. CRMLS
- $600,0003 bd2 ba1k sqft4352 Blueridge Dr, Riverside, CA 92505For SaleMLS ID #PW26157074, Stephen Ceausu, Stephen P Ceausu, Broker. CRMLS
- $609,0004 bd2 ba1.2k sqft8811 California Ave, Riverside, CA 92503For SaleMLS ID #IG26162490, Chastdei Kotsay, California Curb Appeal Real Property Specialists. CRMLS
- $619,9004 bd2 ba1.7k sqft11229 Town Country Dr, Riverside, CA 92505For SaleMLS ID #IG26153012, Monica Nogales, Century 21 Masters. CRMLS
- $--3 bd2 ba1.1k sqft11115 Wayfield Rd, Riverside, CA 92505AuctionServiceLink Auction
- $619,9003 bd2 ba1.4k sqft6425 Stover Ave, Riverside, CA 92505For SaleMLS ID #PW26148210, Timothy Hoard, Keller Williams Coastal Prop.. CRMLS
- $639,0003 bd3 ba1.3k sqft793 Playa Blanca Cir, Corona, CA 92879For SaleMLS ID #OC26162257, Krissia Pena, First Choice Investments. CRMLS
- $679,8004 bd2 ba1.5k sqft4123 Polk St, Riverside, CA 92505For SaleMLS ID #CV26131816, Jessica Sepulveda, KELLER WILLIAMS EMPIRE ESTATES. CRMLS
- $659,0004 bd2 ba1.4k sqft10426 Bonneville St, Riverside, CA 92505For SaleMLS ID #IV26123317, SHARENE GREER, Tower Agency. CRMLS
- $650,0003 bd2 ba1.4k sqft3946 Tomlinson Ave, Riverside, CA 92503For SaleMLS ID #DW26134349, Damandeep Singh, Realty Masters & Associates,. CRMLS
- $649,0004 bd2 ba1.9k sqft4267 Baggett Dr, Riverside, CA 92505For SaleMLS ID #TR26155465, Maria Lopez, 4 Winds Estates. CRMLS
- $569,9993 bd2 ba1.2k sqft5242 La Salle St, Riverside, CA 92505For SaleMLS ID #IV26102114, DAVID BORJA CASTANEDA, KELLER WILLIAMS RIVERSIDE CENT. CRMLS
- $559,0003 bd3 ba1.5k sqft4315 Admiralty Ct, Riverside, CA 92503For SaleMLS ID #OC26156599, Krissia Pena, First Choice Investments. CRMLS
- $645,0003 bd2 ba1.2k sqft4092 Overland St, Riverside, CA 92503For SaleMLS ID #OC26148761, Haley Hale, Elevate Real Estate Agency. CRMLS
Local buyer's agents are ready to help
