A Great Place to Start!!!This inviting 3-bedroom, 2-bath home in New Friarsgate sits on a spacious corner lot with mature trees and features hardwood floors and crown molding throughout. The sunken den offers a wood-burning fireplace and built-in shelving, while the kitchen provides smart storage with pull-out pantry and cabinetry. French doors lead to a screened deck overlooking a large, privacy-fenced backyard. A 16' x 16' shed/workshop adds valuable storage or workspace. Perfect for a first-time buyer, growing family, a down-sizer, or investor looking for character, value, and room to make it their own! Disclaimer: CMLS has not reviewed and, therefore, does not endorse vendors who may appear in listings.
For sale
$198,000
113 London Pride Rd, Irmo, SC 29063
3beds
1,513sqft
Single Family Residence
Built in 1978
0.4 Acres Lot
$196,500 Zestimate®
$131/sqft
$-- HOA
What's special
- 22 hours |
- 178 |
- 40 |
Zillow last checked:
Listing updated:
Listed by:
William Faulk,
Coldwell Banker Realty
Source: Consolidated MLS,MLS#: 641413
Facts & features
Interior
Bedrooms & bathrooms
- Bedrooms: 3
- Bathrooms: 2
- Full bathrooms: 2
- Main level bathrooms: 2
Primary bedroom
- Features: Bath-Private, Separate Shower, Walk-In Closet(s), Whirlpool, Floors-Hardwood
- Level: Main
Bedroom 2
- Features: Bath-Shared, Floors-Hardwood
Bedroom 3
- Features: Bath-Shared, Floors-Hardwood
Dining room
- Features: Bay Window, Floors-Hardwood
Kitchen
- Features: Floors-Hardwood, Kitchen Island, Pantry, Counter Tops-Formica, Cabinets-Painted
Living room
- Features: Fireplace, French Doors, Floors-Hardwood, Molding, Sunken, Ceiling Fan
Heating
- Central, Electric
Cooling
- Central Air
Appliances
- Included: Free-Standing Range, Smooth Surface, Dishwasher, Disposal, Dryer, Electric Water Heater, Microwave Countertop, Refrigerator
- Laundry: Heated Space
Features
- Bookcases, Ceiling Fan(s)
- Flooring: Hardwood
- Doors: Storm Door(s)
- Basement: Crawl Space
- Attic: Attic Access,Storage
- Number of fireplaces: 1
- Fireplace features: Outside, Wood Burning
Interior area
- Total structure area: 1,513
- Total interior livable area: 1,513 sqft
Property
Parking
- Parking features: No Garage
Features
- Stories: 1
- Patio & porch: Deck
- Fencing: Privacy,Rear Only Wood
Lot
- Size: 0.4 Acres
- Features: Corner Lot
Details
- Additional structures: Shed(s), Workshop
- Parcel number: 040010309
Construction
Type & style
- Home type: SingleFamily
- Architectural style: Ranch
- Property subtype: Single Family Residence
Materials
- Wood
Condition
- New construction: No
- Year built: 1978
Utilities & green energy
- Sewer: Public Sewer
- Water: Public
- Utilities for property: Cable Available, Electricity Connected
Community & HOA
Community
- Security: Smoke Detector(s)
- Subdivision: NEW FRIARSGATE
HOA
- Has HOA: No
Location
- Region: Irmo
Financial & listing details
- Price per square foot: $131/sqft
- Tax assessed value: $97,800
- Annual tax amount: $1,044
- Date on market: 8/21/2026
- Listing agreement: Exclusive Right To Sell
- Road surface type: Paved
Estimated market value
$196,500
$187,000 - $206,000
$1,743/mo
Price history
| Date | Event | Price |
|---|---|---|
| 8/22/2026 | Listed for sale | $198,000$131/sqft |
Source:  Consolidated MLS #641413 Report a problem Consolidated MLS #641413 Report a problem | ||
Public tax history
| Year | Property taxes | Tax assessment |
|---|---|---|
| 2022 | $1,044 +7.8% | $3,910 |
| 2021 | $968 -1.1% | $3,910 |
| 2020 | $980 -0.9% | $3,910 |
| 2019 | $989 +24.5% | $3,910 +15% |
| 2018 | $794 | $3,400 |
| 2017 | $794 +8.1% | $3,400 |
| 2016 | $735 +3.5% | $3,400 -34% |
| 2015 | $710 -69.6% | $5,150 -94% |
| 2014 | $2,340 +3.8% | $85,800 +1566% |
| 2013 | $2,254 | $5,150 -14% |
| 2012 | -- | $5,990 |
| 2011 | -- | $5,990 |
| 2010 | -- | $5,990 |
| 2009 | -- | $5,990 +15% |
| 2008 | -- | $5,210 |
| 2007 | -- | $5,210 +50.1% |
| 2006 | -- | $3,470 |
| 2005 | -- | $3,470 +15.3% |
| 2004 | -- | $3,010 |
| 2003 | -- | $3,010 |
| 2002 | -- | $3,010 |
| 2000 | -- | $3,010 |
Find assessor info on the county website
Monthly payment
Est. payment
Payment breakdown
Explore the cost of this home by adjusting the details. Changes won't be saved.Climate risks
Neighborhood: 29063
Nearby schools
GreatSchools rating
- 5/10H. E. Corley Elementary SchoolGrades: PK-5Distance: 1 mi
- 3/10Crossroads Middle SchoolGrades: 6Distance: 2.1 mi
- 7/10Dutch Fork High SchoolGrades: 9-12Distance: 3.8 mi
Schools provided by the listing agent
- Elementary: H. E. Corley
- Middle: Dutch Fork
- High: Dutch Fork
- District: Lexington/Richland Five
Source: Consolidated MLS. This data may not be complete. We recommend contacting the local school district to confirm school assignments for this home.
- $211,3003 bd2 ba1.5k sqft119 London Pride Rd, Irmo, SC 29063Off Market
- $237,9003 bd2 ba1.5k sqft101 Bow Church Rd, Irmo, SC 29063Off Market
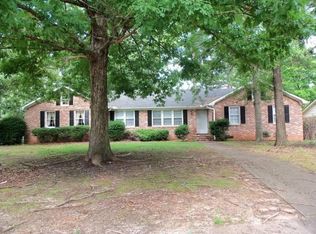
- $238,3003 bd2 ba1.5k sqft106 Bow Church Ct, Irmo, SC 29063Off Market
- $256,7003 bd3 ba2.2k sqft118 London Pride Rd, Irmo, SC 29063Off Market
- $205,1003 bd2 ba1.4k sqft124 London Pride Rd, Irmo, SC 29063Off Market
- $220,5003 bd2 ba1.5k sqft125 London Pride Rd, Irmo, SC 29063Off Market
- $223,3003 bd3 ba1.4k sqft112 London Pride Rd, Irmo, SC 29063Off Market
- $219,4003 bd2 ba1.5k sqft107 Bow Church Rd, Irmo, SC 29063Off Market
A local agent can set up tours, give advice and negotiate with sellers.
A local lender can help you make sure your offer is ready when you are.
Similar homes
- $225,0003 bd2 ba1.2k sqft312 Brickling Rd, Irmo, SC 29063For Sale
 MLS ID #641218, Theresa Reese. Consolidated MLS
 - $209,9003 bd2 ba1.3k sqft1219 Chadford Rd, Irmo, SC 29063For Sale
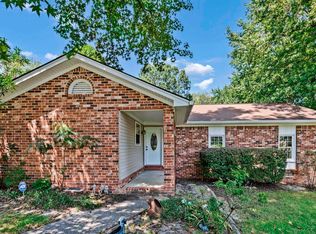 MLS ID #641176, Stephany Ferguson. Consolidated MLS
 - $235,0003 bd3 ba1.4k sqft405 London Pride Rd, Irmo, SC 29063For Sale
 MLS ID #641179, Welby Fowler. Consolidated MLS
 - $209,9003 bd2 ba1.6k sqft301 Milway Rd, Irmo, SC 29063For Sale
 MLS ID #640857, Scott Baker. Consolidated MLS
 - $225,0002 bd2 ba1.2k sqft112 Grantham Ct, Irmo, SC 29063For SaleMLS ID #641111, Tyler Crochet. Consolidated MLS
- $--3 bd2 ba1.5k sqft321 Southampton Dr, Irmo, SC 29063AuctionAuction.com 2
- $209,9003 bd2 ba1.4k sqft419 Cockspur Rd, Irmo, SC 29063For SaleMLS ID #634275, Constance Bennett. Consolidated MLS
- $199,9003 bd2 ba1.1k sqft109 Crossthorn Rd, Irmo, SC 29063For SaleMLS ID #640599, Matt Shealy. Consolidated MLS
- $239,9003 bd2 ba1.4k sqft119 Bow Church Rd, Irmo, SC 29063For SaleMLS ID #641076, Shannon Albers. Consolidated MLS
- $230,0003 bd2 ba1.2k sqft500 Kenton Dr, Irmo, SC 29063For SaleMLS ID #640647, TJ Downing. Consolidated MLS
- $215,0003 bd2 ba1.1k sqft512 Friarsgate Blvd, Irmo, SC 29063For Sale By Owner
- $189,9003 bd2 ba1.2k sqft7940 Eichelberger Rd, Irmo, SC 29063For SaleMLS ID #634450, Robert Ouzts. Consolidated MLS
- $214,9003 bd2 ba1.5k sqft119 Charing Cross Rd, Irmo, SC 29063For SaleMLS ID #637829, Scott Baker. Consolidated MLS
- $229,0003 bd2 ba1.3k sqft17 Bradstone Cir, Irmo, SC 29063For SaleMLS ID #641439, Cedric Jackson. Consolidated MLS
- $214,9003 bd2 ba1.3k sqft105 Castle Vale Rd, Irmo, SC 29063For SaleMLS ID #639897, Scott Baker. Consolidated MLS
- $204,9003 bd2 ba1.3k sqft1454 Fork Ave, Irmo, SC 29063For SaleMLS ID #639498, Constance Bennett. Consolidated MLS
- $218,0003 bd2 ba1.2k sqft18 Dutch Cir, Irmo, SC 29063For SaleMLS ID #640391, Melissa Kinlaw. Consolidated MLS
- $--3 bd3 ba1.4k sqft100 Braewick Rd, Columbia, SC 29212AuctionAuction.com 2
- $212,0003 bd2 ba1.3k sqft1701 Chadford Rd, Irmo, SC 29063For SaleMLS ID #636162, Rachelle Rawl. Consolidated MLS
- $194,9003 bd2 ba1.2k sqft1227 Lykes Ln, Irmo, SC 29063For SaleMLS ID #635276, Scott Baker. Consolidated MLS
