Looking for your next piece of paradise? Discover this thoughtfully handcrafted barndominium situated on approximately 6 acres, offering an incredible combination of space, versatility, extensive updates, and peaceful country living. The main residence offers approximately 3,000 square feet of living space with the primary suite conveniently located on the main level and three additional bedrooms upstairs. The spacious primary suite features a large walk-in closet and spa-inspired bath complete with a custom curbless double shower and drop-in soaking tub. Upstairs also features a loft, an updated handicap-accessible double shower, and attic space offering exciting potential for future expansion. If converted, the attic could potentially provide approximately 1,500 additional square feet of space, subject to applicable permits, approvals, and verification. The home offers 2.5 bathrooms, a mudroom, breakfast bar, dining area, large separate walk-in pantry, and full wet bar with sink. The kitchen features new LG appliances, including an induction flat-top stove, LG oven, air-fryer microwave, and an all-in-one washer/dryer. Additional improvements include mini-split systems approximately one year old with a 10-year warranty, spray-foam insulation in the ceilings and walls using both open- and closed-cell foam, energy-efficient windows and doors, new faucets, and more. Full-length patios span both the main residence and separate recreational building, providing plenty of space to enjoy the surrounding acreage. Both buildings also feature new seamless gutters and leaf guards on the front and rear. The separate approximately 2,000-square-foot recreational/man cave building provides even more possibilities and includes a full kitchen and full bathroom with a walk-in shower. Multiple outbuildings provide additional storage and space for equipment, recreational vehicles, hobbies, and more. The property also features established muscadine vines and three separate homesites with septic and power already in place. The septic system serving the property was replaced approximately two months ago, including new lines. Additional acreage may also be available for purchase. A brand-new tiny home is currently located on the property and may be negotiable separately. With acreage, multiple structures, established homesites, extensive improvements, expansion potential, and room to enjoy the outdoors, this unique property offers an incredible amount of flexibility and opportunity. Schedule your private showing today and experience everything this one-of-a-kind property has to offer!
Pending
$420,000
1167 Begonia Rd, Neeses, SC 29107
5beds
4,200sqft
Single Family Residence
Built in 2020
6 Acres Lot
$413,900 Zestimate®
$100/sqft
$-- HOA
What's special
Induction flat-top stoveBreakfast barThoughtfully handcrafted barndominiumNew faucetsLg ovenUpdated handicap-accessible double showerDining area
- 55 days
- 64
- 4
Zillow last checked:
Listing updated:
Listed by:
Dora Brooks 706-955-3870,
AXEN Realty
Source: GAMLS,MLS#: 10823086
Facts & features
Interior
Bedrooms & bathrooms
- Bedrooms: 5
- Bathrooms: 4
- Full bathrooms: 3
- 1/2 bathrooms: 1
- Main level bathrooms: 2
- Main level bedrooms: 2
Rooms
- Room types: Great Room, Loft
Heating
- Electric
Cooling
- Ceiling Fan(s), Central Air
Appliances
- Included: Stainless Steel Appliance(s)
- Laundry: Mud Room
Features
- High Ceilings, Master On Main Level, Soaking Tub, Walk-In Closet(s)
- Flooring: Wood
- Basement: None
- Has fireplace: No
Interior area
- Total structure area: 4,200
- Total interior livable area: 4,200 sqft
- Finished area above ground: 4,200
- Finished area below ground: 0
Property
Parking
- Parking features: Carport, Detached
- Has carport: Yes
Features
- Levels: Two
- Stories: 2
Lot
- Size: 6 Acres
- Features: Other
Details
- Parcel number: 00360008026
Construction
Type & style
- Home type: SingleFamily
- Architectural style: Country/Rustic
- Property subtype: Single Family Residence
Materials
- Log
- Roof: Metal
Condition
- New Construction
- New construction: Yes
- Year built: 2020
Utilities & green energy
- Sewer: Private Sewer
- Water: Public
- Utilities for property: Cable Available, Electricity Available, High Speed Internet
Community & HOA
Community
- Features: None
- Subdivision: none
HOA
- Has HOA: No
- Services included: None
Location
- Region: Neeses
Financial & listing details
- Price per square foot: $100/sqft
- Tax assessed value: $83,700
- Annual tax amount: $716
- Date on market: 8/10/2026
- Cumulative days on market: 55 days
- Listing agreement: Exclusive Right To Sell
- Electric utility on property: Yes
Estimated market value
$413,900
$393,000 - $435,000
$3,207/mo
Price history
| Date | Event | Price |
|---|---|---|
| 8/21/2026 | Pending sale | $420,000$100/sqft |
Source:  Consolidated MLS #640529 Report a problem Consolidated MLS #640529 Report a problem | ||
| 8/11/2026 | Listed for sale | $420,000+5.3%$100/sqft |
Source: Consolidated MLS #640529 Report a problem | ||
| 7/28/2026 | Listing removed | -- |
Source: Owner Report a problem | ||
| 7/9/2026 | Price change | $399,000-11.3%$95/sqft |
Source: Owner Report a problem | ||
| 6/19/2026 | Price change | $450,000+9.8%$107/sqft |
Source: Owner Report a problem | ||
| 3/28/2026 | Listed for sale | $410,000$98/sqft |
Source: Owner Report a problem | ||
Public tax history
| Year | Property taxes | Tax assessment |
|---|---|---|
| 2024 | $650 | $83,700 +22% |
| 2023 | -- | $68,590 |
| 2022 | $563 +1.5% | $68,590 |
| 2021 | $555 +2.8% | $68,590 |
| 2020 | $540 +42.8% | -- |
| 2019 | $378 +4% | $1,864 +10.2% |
| 2018 | $363 | $1,692 |
| 2017 | $363 | $1,692 |
| 2016 | -- | $1,692 |
| 2015 | $898 | $1,692 |
| 2014 | -- | $1,692 +3.7% |
| 2013 | -- | $1,632 |
| 2012 | -- | -- |
| 2011 | -- | -- |
| 2010 | -- | -- |
| 2009 | -- | -- |
| 2007 | -- | $13,000 |
| 2006 | -- | $13,000 |
| 2005 | -- | $13,000 |
| 2004 | -- | $13,000 |
Find assessor info on the county website
Monthly payment
Est. payment
Payment breakdown
Explore the cost of this home by adjusting the details. Changes won't be saved.Climate risks
Neighborhood: 29107
Nearby schools
Schools provided by the listing agent
- Elementary: Hunter-Kinard-Tyler Elementary School
- Middle: Hunter Kinard Tyler
- High: Hunter Kinard Tyler
Source: GAMLS. This data may not be complete. We recommend contacting the local school district to confirm school assignments for this home.
Similar homes
- $475,0003 bd2 ba2.4k sqft1065 Edisto Lake Rd, Wagener, SC 29164For Sale
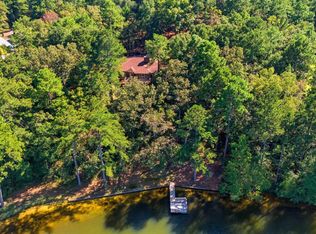 MLS ID #644223, Rachel Shealey Coward. Consolidated MLS
 - $279,5003 bd1 ba2.8k sqft570 Pitside Rd, Neeses, SC 29107For Sale
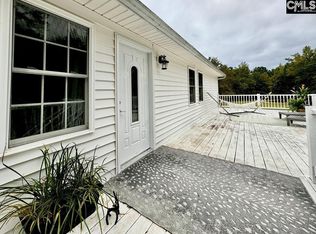 MLS ID #604191, Linda Fischer. Consolidated MLS
 - $450,0004 bd4 ba2.3k sqft766 Johnson King Rd, Swansea, SC 29160For Sale
 MLS ID #641806, Keith Fairchild. Consolidated MLS
 - $430,0004 bd5 ba3.2k sqft270 Mason Dr, Orangeburg, SC 29118For Sale
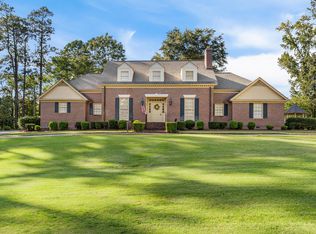
 MLS ID #26025984, Ashby O'cain. CTMLS
 - $375,0005 bd3 ba3.4k sqft3022 Cordova Rd, Cordova, SC 29039For SaleMLS ID #26019829, Ashby O'cain. CTMLS
- $399,5005 bd4 ba3k sqft2467 Griffith Dr, Orangeburg, SC 29118For SaleMLS ID #25020706, Carol Riley. CTMLS
- $395,0004 bd5 ba2.4k sqft2926 Wexford Dr, Orangeburg, SC 29118For SaleMLS ID #26014187, Demier Richardson-sanders. CTMLS
- $530,0007 bd6 ba5.1k sqft3027 Wexford Dr, Orangeburg, SC 29118For SaleMLS ID #26022518, Tina Goddard. CTMLS
- $379,5003 bd2 ba2.5k sqft1420 Tolly Ganly Cir, Orangeburg, SC 29118For SaleMLS ID #26025338, Brooke Jennings. CTMLS
- $499,5004 bd3 ba3.2k sqft220 Club Acres Blvd, Orangeburg, SC 29118For SaleMLS ID #26011668, Linda Fischer. CTMLS
- $269,0003 bd2 ba2.8k sqft2466 Norway Rd, Orangeburg, SC 29115For SaleMLS ID #26006767, Eric Brown. CTMLS
