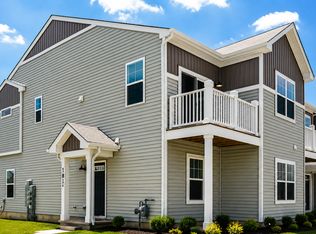
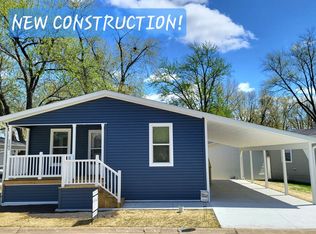
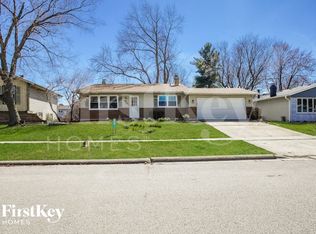
Welcome to Willow Lake Estates, a 55+ age-qualified active and vibrant community, where you can find yourself in your dream home. This beautiful 3 bed, 2 bath home offers 1,356 sq ft of thoughtfully designed living space, complete with a carport and nestled on a quiet street. Located in Elgin, Illinois, this home combines comfort, functionality, and modern, hassle-free living. Inside, you'll find a spacious layout filled with natural light, offering plenty of room for relaxing or entertaining. The well-appointed kitchen provides ample cabinetry and workspace, making daily living simple and enjoyable. The primary suite serves as a peaceful retreat with its own private bathroom and walk-in closet. Additional bedrooms are perfect for guests, an office, or hobbies. Enjoy easy-to-maintain landscaping, perfect for unwinding or spending time with friends and family. As a resident of Willow Lake Estates, you'll have access to outstanding community amenities, including a clubhouse, outdoor pool, billiards room, two spring-fed lakes, and beautifully maintained grounds with mature trees. Conveniently located close to shopping, dining, hospitals, and major expressways, everything you need is just minutes away. Whether you're looking for relaxation or an active lifestyle, this vibrant community has it all. Call us today to learn more about this wonderful new home coming soon! "Some photos have been virtually staged and enhanced using AI technology for illustrative purposes. Actual landscaping and features may vary."
Home for rent
Manufactured
Available now
Carport parking
Electric
What's special
Easy-to-maintain landscapingQuiet streetAmple cabinetry and workspaceWell-appointed kitchenWalk-in closet
- 1 day |
- -- |
- -- |
Zillow last checked:
Listing updated:
Travel times

Let’s turn your rent into credit progress
Build credit history with every on-time payment and get credit for the payment you’re already making.
Facts & features
Interior
Bedrooms & bathrooms
- Bedrooms: 3
- Bathrooms: 2
- Full bathrooms: 2
Heating
- Electric
Appliances
- Included: Dishwasher, Garbage Disposal, Microwave Oven, Refrigerator
Features
- Walk In Closet
Interior area
- Total interior livable area: 1,356 sqft
Video & virtual tour
Property
Parking
- Parking features: Carport
- Has carport: Yes
- Details: Contact manager
Construction
Type & style
- Home type: MobileManufactured
- Property subtype: Manufactured
Condition
- Year built: 2026
Community & HOA
Community
- Senior community: Yes
Location
- Region: Elgin
Financial & listing details
- Lease term: Contact For Details
Nearby apartments for rent
Price history
| Date | Event | Price |
|---|---|---|
| 8/20/2026 | Listing removed | $160,900$119/sqft |
Source: My State MLS #11532114 Report a problem | ||
| 6/17/2026 | Price change | $2,050+5.1%$2/sqft |
Source: My State MLS #11799790 Report a problem | ||
| 6/11/2026 | Price change | $1,950-4.9%$1/sqft |
Source: My State MLS #11799790 Report a problem | ||
| 6/3/2026 | Listed for rent | $2,050$2/sqft |
Source: My State MLS #11799790 Report a problem | ||
| 4/29/2026 | Price change | $160,900-1.2%$119/sqft |
Source: My State MLS #11532114 Report a problem | ||
| 3/5/2026 | Price change | $162,900-1.2%$120/sqft |
Source: My State MLS #11532114 Report a problem | ||
| 2/11/2026 | Listed for sale | $164,900-1.2%$122/sqft |
Source: My State MLS #11532114 Report a problem | ||
| 7/9/2025 | Listed for sale | $166,900$123/sqft |
Source: My State MLS #11532114 Report a problem | ||