Skip main navigation
New construction
  • $189,000

    1167 Centerville Rd, Soso, MS 39480

    2beds
    864sqft
    : 
    Residential
    Built in 2025
    2.72 Acres Lot
    $188,200 Zestimate®
    $219/sqft
    $-- HOA

    What's special

    Open concept floor planSpacious kitchenSoaring vaulted ceilingsLarge front porch
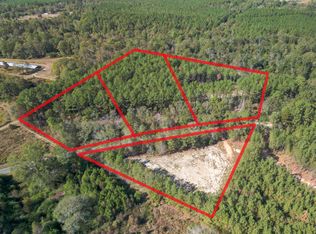
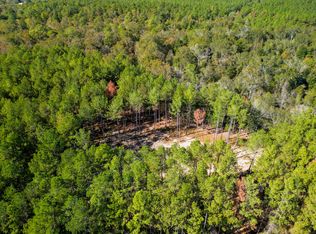
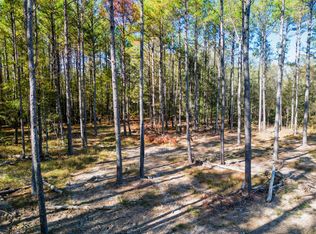
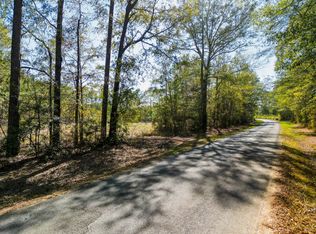
    Tucked away on 2.729 private acres on Centerville Road in Soso, this newly constructed home offers the perfect blend of modern comfort and peaceful country living. Featuring 2 bedrooms and 1.5 bathrooms, this home welcomes you with an open concept floor plan, spacious kitchen, and soaring vaulted ceilings that create a bright and airy feel throughout. Enjoy relaxing mornings or quiet evenings on the large front porch while taking in the abundant wildlife and natural surroundings. Set off the road for added privacy, this property offers the secluded retreat you've been looking for while still being conveniently located.
    4 days
    |
    164
    |
    14
    |

    Likely to sell faster than

    Zillow last checked:

    Listing updated:

    Listed by:

    Amanda Pierce 601-606-2170,

    Woodland Realty, Inc. 601-649-9402

    Source: LBOR,MLS#: 37653

      Facts & features

      Interior

      Bedrooms & bathrooms
      • Bedrooms: 2
      • Bathrooms: 2
      • Full bathrooms: 1
      • 1/2 bathrooms: 1
      Bedroom 1
      • Description: Floor(Vinyl),Wall(Wood)
      Bedroom 2
      • Description: Floor(Vinyl),Wall(Wood)
      Bedroom 3
      • Description: Floor(None),Wall(None)
      Bedroom 4
      • Description: Floor(None),Wall(None)
      Bathroom
      • Description: Floor(Vinyl),Wall(Wood)
      Bathroom 1
      • Description: Floor(Vinyl),Wall(Wood)
      Bathroom 2
      • Description: Floor(None),Wall(None)
      Bathroom 3
      • Description: Floor(None),Wall(None)
      Dining room
      • Description: Floor(None),Wall(None)
      Kitchen
      • Description: Floor(Vinyl),Wall(Wood),Countertop(Butcher Block)
      Living room
      • Description: Floor(Vinyl),Wall(Wood)
      Office
      • Description: Floor(None),Wall(None)
      Heating
      • Has Heating (Unspecified Type)
      Cooling
      • Has cooling: Yes
      Appliances
      • Included: Dishwasher, Dryer, Microwave, Refrigerator, Washer, Electric Water Heater
      • Laundry: Utility Room Floor(None), Utility Room Wall(None)
      Features
      • Ceiling Fan(s), Ceiling Height(12)
      • Flooring: Vinyl, None
      • Attic: None
      Interior area
      • Total structure area: 864
      • Total interior livable area: 864 sqft
      Video & virtual tour

      Property

      Features
      • Levels: One
      • Fencing: None
      Lot
      • Size: 2.72 Acres

      Construction

      Type & style
      • Home type: SingleFamily
      • Architectural style: Cottage
      • Property subtype: Residential
      Materials
      • Other, Wood
      • Foundation: Crawl Space
      • Roof: Metal
      Condition
      • New Construction
      • New construction: Yes
      • Year built: 2025

      Utilities & green energy

      • Sewer: Septic Tank
      • Water: Community

      Community & HOA

      Location
      • Region: Soso

      Financial & listing details

      • Price per square foot: $219/sqft
      • Date on market: 5/20/2026
      Amanda Pierce

      (601) 606-2170

      By pressing Contact Agent, you agree that the real estate professional identified above may call/text you about your search, which may involve use of automated means and pre-recorded/artificial voices. You don't need to consent as a condition of buying any property, goods, or services. Message/data rates may apply. You also agree to our Terms of Use. Zillow does not endorse any real estate professionals. We may share information about your recent and future site activity with your agent to help them understand what you're looking for in a home.

        Estimated market value

        $188,200

        $179,000 - $198,000

        $1,013/mo

        Price history

        DateEventPrice
        5/20/2026Listed for sale$189,000$219/sqft
        Source: LBOR #37653 Report a problem
        5/4/2026Listing removed$1,550$2/sqft
        Source: Zillow Rentals Report a problem
        4/25/2026Price change$1,550-3.1%$2/sqft
        Source: Zillow Rentals Report a problem
        2/21/2026Listed for rent$1,600$2/sqft
        Source: Zillow Rentals Report a problem

        Public tax history

        Tax history is unavailable.

        Monthly payment

        Est. payment

          Payment breakdown

          Explore the cost of this home by adjusting the details. Changes won't be saved.
          All calculations are estimates and provided by Zillow, Inc. for informational purposes only. Actual amounts may vary.
          HOA fees may include property taxes on listings classified as Co-Ops. Contact the listing agent and/or owner for fee details.
          Mortgage interest rates are dependent on a number of factors, including credit score, down payment, and repayment length. Interest rate data provided by Zillow Group Marketplace, Inc. as of 1/1/1970 from various mortgage lenders with which we have lead or other similar arrangements; the Estimated Payment is an average of those rates.
          See how much you could borrow to make a competitive offer.

          Climate risks

          Neighborhood: 39480

          Getting around

          0 / 100
          Car-Dependent
          25 / 100
          Somewhat Bikeable

          Nearby schools

          GreatSchools rating
          Schools provided by the listing agent
          • Elementary: West Jones
          • Middle: West Jones
          • High: West Jones

          Source: LBOR. This data may not be complete. We recommend contacting the local school district to confirm school assignments for this home.

          Similar homes

          Skip to the end of the carouselSkip to the beginning of the carousel