A special place to
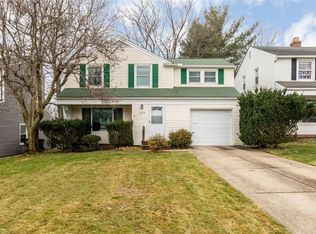
Call home ~ Move right in~ unpack the patio? furniture and let the BBQ Patio party begin!!! Step inside and notice the hardwood floors, cozy fireplace and spacious floor plan. Rare family room/office area off the foyer for added space or convert into a first floor bedroom if needed. Full size dining area leads to 3 season/sun porch and also has direct access to the patio and yard. Updated eat in kitchen with SS appliances and quartz counters leads to full laundry/mud room and half bath powder room which finishes out the first floor. Upstairs you will find all the bedrooms including the primary suite which has full and updated en~suite private bathroom. The remaining bedrooms share a modern bathroom and are all ample in size and closet space?. You WILL NOT run out of options with thi?s full walk up attic which can be finished for whatever you may need. Use your imagination! Artists Retreat~ Fitness Studio~Playroom/Schoolroom~ *THE POSSIBILITIES ARE ENDLESS FOR THIS SPACE! Downstairs in the lower level ?which is a partially finished recreation area and full utility and original laundry area. The heart of this home truly is the outdoor oasis. From the aromatic plantings, climbing roses, flowering trees and shaded fenced yard?~ you will not want to leave. Minutes from Lyndhurst Pool~ community center with gazebo and festivals~ Spray Park~Playgrounds~Legacy Village~Beachwood Place Mall~La Place and easy freeway access for any commute? with ample parking and cul de sac sidestreet. See why this home isn't just a place to live—it’s a place to love.
Closed
Zillow last checked:
Listing updated:
Bought with:
Gina Heinrich, 2018002481
Platinum Real Estate
Gianna Evans, 2021004171
Platinum Real Estate
Source: MLS Now,MLS#: 5128594 Originating MLS: Lake Geauga Area Association of REALTORS
Originating MLS: Lake Geauga Area Association of REALTORSPrice history
| Date | Event | Price |
|---|---|---|
| 7/17/2025 | Pending sale | $325,000+0.6%$145/sqft |
Source:  MLS Now #5128594 Report a problem MLS Now #5128594 Report a problem | ||
| 7/16/2025 | Sold | $323,000-0.6%$144/sqft |
Source: MLS Now #5128594 Report a problem | ||
| 6/13/2025 | Contingent | $325,000$145/sqft |
Source: MLS Now #5128594 Report a problem | ||
| 6/4/2025 | Listed for sale | $325,000+72%$145/sqft |
Source: MLS Now #5128594 Report a problem | ||
| 8/22/2016 | Sold | $189,000-0.5%$84/sqft |
Source: MLS Now #3819030 Report a problem | ||
| 6/17/2016 | Listed for sale | $189,900+22.5%$85/sqft |
Source: Howard Hanna - Pepper Pike #3819030 Report a problem | ||
| 6/26/2009 | Sold | $155,000-10.4%$69/sqft |
Source: MLS Now #3020279 Report a problem | ||
| 5/22/2008 | Listing removed | $172,900$77/sqft |
Source: Real Living Report a problem | ||
| 4/5/2008 | Listed for sale | $172,900$77/sqft |
Source: Real Living Report a problem | ||
Get a cash offer in 3 minutes
Find out how much your home could sell for in as little as 3 minutes with a no-obligation cash offer.
Estimated market value
$329,200
