Brand NEW custom-built Craftsman-style home by Grantham Homes situated on 1.4 wooded acres in the heart of Awendaw! Welcome to 1167 Guerins Bridge Road, a beautifully crafted 4-bedroom, 3.5-bath home offering 2,700 square feet of thoughtfully designed living space with designer finishes throughout. Set on a large wooded lot surrounded by mature trees, this exceptional property offers the ultimate privacy and seclusion with plenty of room to spread out, all while being just a five-minute drive from Mount Pleasant. With area beaches, shopping, dining, and Downtown Charleston all within convenient reach, this home offers an incredible combination of peaceful Lowcountry living, space, and convenience.The Charleston Single-inspired design and double front porches create an inviting firstfirst impression as you approach the home. Step past the covered front porch and into the welcoming foyer, where you'll immediately notice soaring 10-foot ceilings, beautiful hardwood flooring, smooth ceilings, and designer finishes throughout. To the left of the foyer, a dedicated home office/media room provides a quiet and flexible space for working from home, relaxing, or creating an additional sitting area. Continue into the spacious family room, where the open-concept floor plan allows the living, dining, and kitchen areas to flow seamlessly together. Abundant natural light fills the space, while a cozy gas fireplace anchors the family room and creates the perfect gathering place for everyday living and entertaining. The chef's kitchen is designed to impress, featuring custom white shaker cabinetry, stainless steel appliances, a gas cooktop, a double-wide sink, generous cabinet and countertop space, and a large eat-in island with bar seating. Open to the living and dining areas, the kitchen is perfectly designed for hosting and entertaining while keeping everyone connected throughout the main living space. Directly off the living area, step out to the spacious screened-in porch overlooking the expansive backyard and surrounding woods. Whether enjoying your morning coffee, dining outside, or simply unwinding at the end of the day, this peaceful outdoor living space takes full advantage of the property's private wooded setting. The large backyard provides plenty of additional room for relaxing, entertaining family and friends, and enjoying the natural surroundings. The spacious primary suite is conveniently located on the main living level and serves as a private retreat. The spa-like en suite bath features dual vanities, a freestanding soaking tub, custom tile, and a large walk-in shower with a built-in bench. Upstairs, a spacious loft provides another flexible living area that can easily serve as a second family room, media area, playroom, or additional lounge space. Three additional bedrooms provide comfortable accommodations for family and guests while maintaining plenty of privacy throughout the home. Outside, the three-car garage offers plenty of room for vehicles, toys, a workshop, and additional storage. Above the garage, more than 600 square feet of unfinished space provides an incredible opportunity for the new owner to add significant usable square footage and create something completely tailored to their needs and lifestyle. Imagine a home gym, guest retreat, private office, art studio, playroom, man cave, media room, or additional living space--the possibilities are endless. Additional upgrades include professional landscaping, lawn irrigation, a tankless water heater, HERS-rated energy efficiency, a 10-year builder warranty, and thoughtfully selected designer finishes throughout. Situated on 1.4 wooded acres in Awendaw, this brand-new Grantham Homes property brings together quality new construction, privacy, flexible living space, and a peaceful setting in one truly special property. Enjoy the space and seclusion of a large wooded lot while remaining just minutes from Mount Pleasant, with area beaches, shopping, dining, and Downtown Charleston all within convenient reach. Don't miss your chance to see this amazing custom-built property before it's gone!
Active
$1,249,000
1167 Guerins Bridge Rd, Awendaw, SC 29429
4beds
2,700sqft
Single Family Residence
Built in 2026
1.4 Acres Lot
$1,240,200 Zestimate®
$463/sqft
$-- HOA
What's special
Cozy gas fireplaceDouble front porchesCovered front porchDesigner finishes throughoutLarge wooded lotProfessional landscapingCharleston single-inspired design
- 1 day
- 185
- 13
Zillow last checked:
Listing updated:
Listed by:
The Boulevard Company
Source: CTMLS,MLS#: 26026517
Facts & features
Interior
Bedrooms & bathrooms
- Bedrooms: 4
- Bathrooms: 4
- Full bathrooms: 3
- 1/2 bathrooms: 1
Rooms
- Room types: Family Room, Loft, Eat-In-Kitchen, Family, Foyer, Pantry
Heating
- Central
Cooling
- Central Air
Features
- High Ceilings, Garden Tub/Shower, Kitchen Island, Ceiling - Smooth, Unfinished Frog, Walk-In Closet(s), Ceiling Fan(s), Eat-in Kitchen, Entrance Foyer, Pantry
- Number of fireplaces: 1
- Fireplace features: Family Room, Gas Log, One
Interior area
- Total structure area: 2,700
- Total interior livable area: 2,700 sqft
Video & virtual tour
Property
Parking
- Total spaces: 3
- Parking features: Attached, Garage, Garage Door Opener
- Attached garage spaces: 3
Features
- Levels: Two
- Stories: 2
- Entry location: Ground Level
- Patio & porch: Patio, Screened, Front Porch
- Exterior features: Rain Gutters, Lawn Irrigation
Lot
- Size: 1.4 Acres
- Features: Level, 1 - 2 Acres
Details
- Special conditions: 10 Yr Warranty
Construction
Type & style
- Home type: SingleFamily
- Architectural style: Craftsman,Traditional
- Property subtype: Single Family Residence
Materials
- Cement Siding
- Foundation: Raised
- Roof: Architectural
Condition
- New construction: Yes
- Year built: 2026
Details
- Warranty included: Yes
Utilities & green energy
- Sewer: Public Sewer
- Water: Public
- Utilities for property: Berkeley Elect Co-Op
Green energy
- Green verification: HERS Index Score
- Energy efficient items: HVAC
Community & HOA
Community
- Subdivision: Two Cedar Plantation
Location
- Region: Awendaw
Financial & listing details
- Price per square foot: $463/sqft
- Date on market: 9/23/2026
- Listing terms: Cash,Conventional,FHA,VA Loan
Estimated market value
$1,240,200
$1.18M - $1.30M
$4,063/mo
Price history
| Date | Event | Price |
|---|---|---|
| 9/23/2026 | Listed for sale | $1,249,000$463/sqft |
Source:  CTMLS #26026517 Report a problem CTMLS #26026517 Report a problem | ||
| 9/21/2026 | Listing removed | $1,249,000$463/sqft |
Source: CTMLS #26006941 Report a problem | ||
| 8/5/2026 | Price change | $1,249,000-3.6%$463/sqft |
Source: CTMLS #26006941 Report a problem | ||
| 3/14/2026 | Listed for sale | $1,295,000+418%$480/sqft |
Source: CTMLS #26006941 Report a problem | ||
| 11/22/2024 | Sold | $250,000-13.5%$93/sqft |
Source: CTMLS #24003119 Report a problem | ||
| 6/10/2024 | Contingent | $289,000$107/sqft |
Source: CTMLS #24003119 Report a problem | ||
| 5/4/2024 | Price change | $289,000-3.3%$107/sqft |
Source: CTMLS #24003119 Report a problem | ||
| 3/7/2024 | Price change | $299,000-8%$111/sqft |
Source: CTMLS #24003119 Report a problem | ||
| 2/15/2024 | Listed for sale | $325,000$120/sqft |
Source: CTMLS #24003119 Report a problem | ||
| 2/15/2024 | Contingent | $325,000$120/sqft |
Source: CTMLS #24003119 Report a problem | ||
| 2/8/2024 | Listed for sale | $325,000$120/sqft |
Source: CTMLS #24003119 Report a problem | ||
Public tax history
Tax history is unavailable.
Monthly payment
Est. payment
Payment breakdown
Explore the cost of this home by adjusting the details. Changes won't be saved.Climate risks
Neighborhood: 29429
Nearby schools
Schools provided by the listing agent
- Elementary: St. James - Santee
- Middle: St. James - Santee
- High: Wando
Source: CTMLS. This data may not be complete. We recommend contacting the local school district to confirm school assignments for this home.
- $250,000-- bd-- ba-- sqft1161 Guerins Bridge Rd, Awendaw, SC 29429Sold
- $1,174,2854 bd4 ba3.1k sqft1476 Cedar Plantation Ln, Awendaw, SC 29429Sold

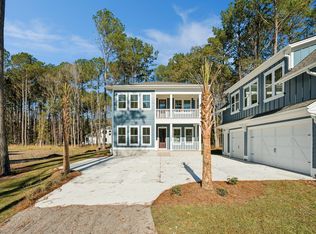
- $1,225,0004 bd4 ba3k sqft1488 Cedar Plantation Ln, Awendaw, SC 29429New Construction
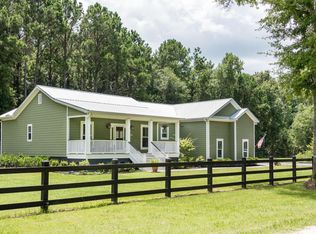
- $862,2003 bd2 ba1.6k sqft1497 Cedar Plantation Ln, Awendaw, SC 29429Off Market
Similar homes
- $999,0003 bd2 ba1.9k sqft1198 Hitchfield Ln, Awendaw, SC 29429For Sale

 MLS ID #26026290, Steven Waters. CTMLS
 - $1,225,0004 bd4 ba3k sqft1488 Cedar Plantation Ln, Awendaw, SC 29429New ConstructionMLS ID #26001537, Marcus Washington. CTMLS
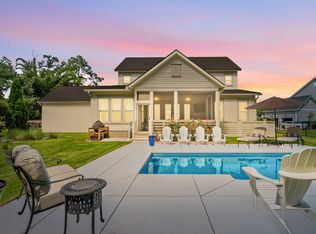
- $1,375,0004 bd4 ba3.5k sqft2056 Celebration Ct, Awendaw, SC 29429For Sale
 MLS ID #26021085, Wendy Helms. CTMLS
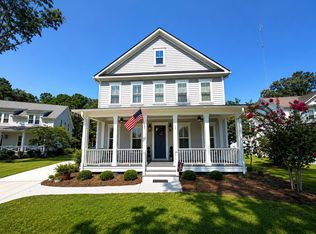
 - $1,329,0005 bd4 ba3k sqft1094 Reserve Ln, Awendaw, SC 29429For Sale
 MLS ID #2618624, Trace Jones, Grimes & Associates, Inc.. CCAR
 - $1,399,0005 bd4 ba3.8k sqft5259 Angelica Cir, Awendaw, SC 29429For SaleMLS ID #26018444, Jennifer Bormet. CTMLS
- $1,193,0004 bd2 ba2k sqft1046 Beehive Rd, Awendaw, SC 29429For SaleMLS ID #26019275, Bobbie Rose. CTMLS
- $1,099,5004 bd3 ba3k sqft9275 Blue Jay Ln, Awendaw, SC 29429For SaleMLS ID #26026103, David Broom. CTMLS
- $1,495,0004 bd4 ba3.5k sqft4550 Cape Island Dr, Mount Pleasant, SC 29429For SaleMLS ID #26018947, Andrew Lehman. CTMLS
- $1,294,0004 bd4 ba3k sqft1087 Capersview Ct, Awendaw, SC 29429For SaleMLS ID #26012989, Debbie Rogers. CTMLS
- $985,0004 bd5 ba2.7k sqft958 Beehive Rd, Awendaw, SC 29429For SaleMLS ID #26014309, Ben Bolton. CTMLS
- $880,0004 bd3 ba3.1k sqft571 Pontoon Rd, Huger, SC 29450For SaleMLS ID #26026584, Emily Fosberry. CTMLS
- $1,049,0006 bd5 ba3.7k sqft4113 Craig Ascue Ln, Awendaw, SC 29429For SaleMLS ID #26025843, Jon Boyd. CTMLS
- $1,099,0004 bd5 ba2.6k sqft362 Pelican Flight Dr, Isle Of Palms, SC 29451For SaleMLS ID #24028838, Jen O'brien. CTMLS
- $819,9004 bd3 ba2.3k sqft3207 Heathland Way, Mount Pleasant, SC 29466For SaleMLS ID #26026562, Suzy Kopp. CTMLS
- $1,299,0003 bd3 ba2.3k sqft115 Chancing Bye Ln, Huger, SC 29450For SaleMLS ID #26013389, Melodie Smith. CTMLS
- $1,175,0005 bd4 ba3.9k sqft3062 Yachtsman Dr, Mount Pleasant, SC 29466For SaleMLS ID #26021639, Bob Brennaman. CTMLS
- $1,239,0004 bd3 ba2.6k sqft599 Palisades Dr, Mount Pleasant, SC 29464For SaleMLS ID #26025494, Kim Mccuen. CTMLS
- $1,200,0003 bd2 ba1.3k sqft1538 Periwinkle Dr, Mount Pleasant, SC 29466For SaleMLS ID #26021563, Betsi Green. CTMLS
