$10k BUILDER INCENTIVE and $4k PREFERRED LENDER INCENTIVE. Our Midland floor plan, designed with an open concept to enhance your living experience. The 9-foot ceilings on the main floor add extra openness to the living area that includes a family room, dining area, and kitchen and a spacious primary bedroom suite. The beautiful kitchen includes 42" upper cabinets, quartz countertops and large island making the space ideal for family gatherings and entertaining. The upstairs features 3 additional bedrooms and bathroom. The neighborhood has abundant common area, minimizing yard maintenance while keeping a comfortable neighborhood feel. The park includes pickleball, pavilion, and playground. Home price includes common area landscaping and backyard fence. Taxes based on lot value only. Sq. ft. as per builder's plan. Buyer & BB to verify all information
New construction
$748,900
1167 W 220 N, Mapleton, UT 84664
4beds
4,063sqft
Single Family Residence
Built in 2026
2,613 Square Feet Lot
$733,800 Zestimate®
$184/sqft
$215/mo HOA
What's special
- 29 days
- 229
- 13
Zillow last checked:
Listing updated:
Listed by:
Michele Mills 801-427-7047,
Summit Realty, Inc.
Source: UtahRealEstate.com,MLS#: 2183482
Facts & features
Interior
Bedrooms & bathrooms
- Bedrooms: 4
- Bathrooms: 3
- Full bathrooms: 2
- 1/2 bathrooms: 1
- Partial bathrooms: 1
- Main level bedrooms: 1
Rooms
- Room types: Master Bathroom, Den/Office, Great Room
Primary bedroom
- Level: First
Heating
- Forced Air, Central
Cooling
- Central Air
Appliances
- Included: Disposal, Free-Standing Range
Features
- Separate Bath/Shower, Walk-In Closet(s)
- Flooring: Carpet, Tile
- Doors: French Doors
- Windows: None, Bay Window(s), Double Pane Windows
- Basement: Full
- Number of fireplaces: 1
Interior area
- Total structure area: 4,063
- Total interior livable area: 4,063 sqft
- Finished area above ground: 2,399
Property
Parking
- Total spaces: 2
- Parking features: Garage - Attached
- Attached garage spaces: 2
Features
- Levels: Two
- Stories: 3
- Patio & porch: Patio, Open Patio
- Exterior features: Entry (Foyer)
- Fencing: Full
- Has view: Yes
- View description: Mountain(s)
Lot
- Size: 2,613 Square Feet
- Features: Curb & Gutter, Sprinkler: Auto-Part
- Topography: Terrain
- Residential vegetation: Landscaping: Part
Details
- Parcel number: 559810042
- Zoning: RES
- Zoning description: Single-Family
Construction
Type & style
- Home type: SingleFamily
- Property subtype: Single Family Residence
Materials
- Stone, Stucco, Cement Siding
- Roof: Asphalt
Condition
- Und. Const.
- New construction: Yes
- Year built: 2026
Details
- Warranty included: Yes
Utilities & green energy
- Sewer: Public Sewer, Sewer: Public
- Water: Culinary
- Utilities for property: Natural Gas Connected, Electricity Connected, Sewer Connected, Water Connected
Community & HOA
Community
- Features: Sidewalks
- Subdivision: Whisper Rock Pud
HOA
- Has HOA: Yes
- Amenities included: Picnic Area, Playground, Snow Removal
- HOA fee: $215 monthly
- HOA name: Evolve
- HOA phone: 801-473-8388
Location
- Region: Mapleton
Financial & listing details
- Price per square foot: $184/sqft
- Tax assessed value: $158,100
- Annual tax amount: $1
- Date on market: 4/8/2026
- Listing terms: Cash,Conventional,FHA,VA Loan
- Acres allowed for irrigation: 0
- Electric utility on property: Yes
- Road surface type: Paved
Estimated market value
$733,800
$697,000 - $770,000
$3,406/mo
Price history
| Date | Event | Price |
|---|---|---|
| 9/25/2026 | Listed for sale | $748,900$184/sqft |
Source:  UtahRealEstate.com #2183482 Report a problem UtahRealEstate.com #2183482 Report a problem | ||
Public tax history
| Year | Property taxes | Tax assessment |
|---|---|---|
| 2025 | $1,597 +3.9% | $158,100 +5% |
| 2024 | $1,537 +20.8% | $150,600 +20% |
| 2023 | $1,273 | $125,500 |
Find assessor info on the county website
Monthly payment
Est. payment
Payment breakdown
Explore the cost of this home by adjusting the details. Changes won't be saved.Climate risks
Neighborhood: 84664
Nearby schools
Schools provided by the listing agent
- Elementary: Maple Ridge
- Middle: Mapleton Jr
- High: Maple Mountain
- District: Nebo
Source: UtahRealEstate.com. This data may not be complete. We recommend contacting the local school district to confirm school assignments for this home.
Similar homes
- from $736,9004 bd3 ba4.8k sqftTessa Plan, Harmony Ridge, Spanish Fork, UT 84660New Construction
 EDGEHomes
 - $790,0003 bd3 ba4.2k sqft769 W Chokecherry Dr #147, Mapleton, UT 84664For Sale
 MLS ID #2176229, Roberto C. Alvarez, Toll Brothers Real Estate, Inc.. UtahRealEstate.com
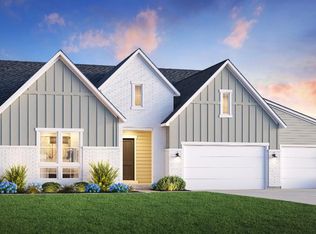
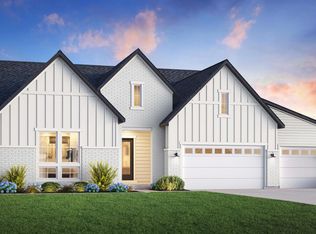
 - from $764,9953 bd3 ba4k sqftChelser Plan, Toll Brothers at Mapleton - Heights Collection, Mapleton, UT 84664New Construction
 Toll Brothers Inc.
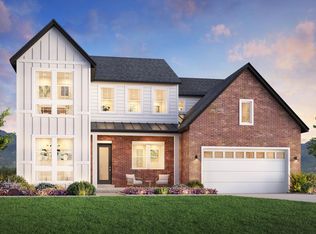
 - from $814,9954 bd4 ba4.2k sqftMillcreek Plan, Toll Brothers at Mapleton - Heights Collection, Mapleton, UT 84664New Construction
 Toll Brothers Inc.
 - $799,9004 bd3 ba4.4k sqft181 S 2930 E #11, Spanish Fork, UT 84660New ConstructionMLS ID #2185862, Jessica Haith, Arive Realty. UtahRealEstate.com
- $794,9004 bd3 ba4.4k sqft2955 E 220 S #10, Spanish Fork, UT 84660New ConstructionMLS ID #2185860, Quintin Mortensen, Arive Realty. UtahRealEstate.com
- $875,0003 bd4 ba4.6k sqft762 W Rock Ridge Dr #277, Mapleton, UT 84664New ConstructionMLS ID #2175514, Roberto C. Alvarez, Toll Brothers Real Estate, Inc.. UtahRealEstate.com
- $740,9004 bd3 ba3.4k sqft153 E 1590 S #74, Salem, UT 84653New ConstructionMLS ID #2192203, Courtney Fuller, Arive Realty. UtahRealEstate.com
- $760,9003 bd2 ba3.5k sqft2987 E 220 S #9, Spanish Fork, UT 84660New ConstructionMLS ID #2185854, Courtney Fuller, Arive Realty. UtahRealEstate.com
- $760,9003 bd2 ba3.5k sqft3011 E 220 S #8, Spanish Fork, UT 84660New ConstructionMLS ID #2185852, Jessica Haith, Arive Realty. UtahRealEstate.com
- $755,9003 bd2 ba3.5k sqft2974 E 220 S #6, Spanish Fork, UT 84660New ConstructionMLS ID #2185845, Mindee Gurney, Arive Realty. UtahRealEstate.com
