Spacious and beautifully updated, this exceptional 5-bedroom, 3-bathroom corner-lot home offers approximately 2,980 square feet of living space plus a detached 1-bedroom, 1-bath guest quarters, creating the ideal setup for multigenerational living, extended family, guests, or a private home office.
The thoughtfully designed floor plan features two primary suites, including a desirable downstairs primary bedroom with a walk-in closet and en-suite bathroom. Upstairs you'll find three additional bedrooms, including the second primary suite with its own private en-suite bath. At the heart of the home is the remodeled chef's kitchen, appointed with granite countertops, custom cabinetry, double ovens, a large center island, and abundant counter space, making it perfect for everyday living and entertaining. Multiple living spaces provide flexibility for both formal and casual gatherings. Situated on an expansive 8,250 square foot corner lot, the professionally landscaped backyard is a true outdoor retreat. Enjoy relaxing or entertaining in the flagstone courtyard featuring an outdoor fireplace and built-in BBQ. Just across the courtyard, the detached guest quarters provide a private 1-bedroom, 1-bath living space with endless possibilities. Combining generous living space, versatile accommodations, and exceptional indoor-outdoor amenities, this is a rare opportunity to own a home designed for today's lifestyle.
Sold for $2,178,250
Zillow last checked:
Listing updated:
Bought with:
Hamilton Tran, DRE #01968051
Hamilton N. Tran, A Professional Corporation
Source: CRMLS,MLS#: PW26126920 Originating MLS: California Regional MLS
Originating MLS: California Regional MLSPrice history
| Date | Event | Price |
|---|---|---|
| 8/4/2026 | Sold | $2,178,250-0.9%$731/sqft |
Source:  CRMLS #PW26126920 Report a problem CRMLS #PW26126920 Report a problem | ||
| 7/14/2026 | Contingent | $2,199,000$738/sqft |
Source: CRMLS #PW26126920 Report a problem | ||
| 7/9/2026 | Listed for sale | $2,199,000$738/sqft |
Source: CRMLS #PW26126920 Report a problem | ||
Nearby homes
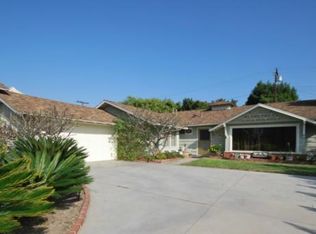
- $1,554,9003 bd2 ba1.6k sqft11692 Foster Rd, Los Alamitos, CA 90720Off Market
- $1,997,4007 bd4 ba3.2k sqft2932 Channing Way, Los Alamitos, CA 90720Off Market
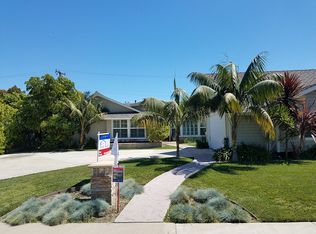
- $2,525,4003 bd2 ba3.2k sqft2901 Channing Way, Los Alamitos, CA 90720Off Market
- $1,909,3004 bd3 ba2k sqft11702 Foster Rd, Los Alamitos, CA 90720Off Market
Get a cash offer in 3 minutes
Find out how much your home could sell for in as little as 3 minutes with a no-obligation cash offer.
Estimated market value
$2,179,600
