Skip main navigation
Sold for $425,000
  • $425,000

    11675 Elk Head Range Road, Littleton, CO 80127

    2beds
    1,932sqft
    Townhouse
    Built in 1981
    -- sqft lot
    $424,900 Zestimate®
    $220/sqft
    $3,022 Estimated rent

    Home value

    $424,900

    $404,000 - $450,000

    $3,022/mo

    Zestimate® history
    Loading
    Loading...

    Owner options

    List your home for rent

    $3,022/mo

    Rent Zestimate®

    Find your next renter with Zillow Rental Manager. Plus, with online applications, you can quickly screen prospective tenants – for free.

    Learn more

    $3,022/mo

    Rent Zestimate®

    Refinance and save

    $2,979/mo

    Est. payment

    Refinancing to a lower rate could help reduce your monthly payments and save thousands over the life of the loan.

    See today's rates

    $2,979/mo

    Est. payment

    Explore your selling options

    Work with a Zillow partner agent

    Leverage their expertise and Zillow's premium Showcase listings to get your home seen by more buyers.

    Get started

    List with your own agent

    Get your home in front of millions of buyers by listing it on Zillow.

    Learn how to do it

    Sell it yourself

    Take full control of how buyers see your home on Zillow by listing For Sale by Owner (FSBO).

    List your home

    What's special

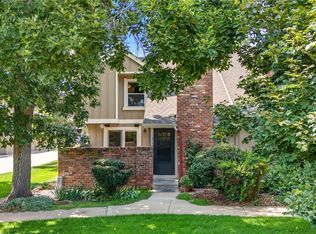
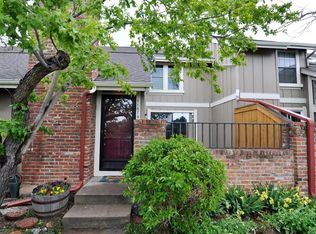
    Welcome home to this beautifully updated townhome nestled in the highly sought-after Ken Caryl community. Offering 2 spacious bedrooms, 2 bathrooms, a versatile loft, an unfinished basement, and an oversized attached 2-car garage, this move-in-ready home combines comfort, style, and low-maintenance living. Step inside to discover an inviting open floor plan featuring newer hardwood floors, custom railings, abundant natural light, and tasteful finishes throughout. The well-appointed kitchen flows seamlessly into the living and dining areas, creating the perfect space for both everyday living and entertaining. The spacious primary suite offers a private retreat with ample closet space and an updated en-suite bath. A second bedroom provides flexibility for guests, while the loft creates the perfect space for a home office, reading nook, or additional living area. One of the home's standout features is the large, private courtyard—an ideal outdoor oasis for relaxing, dining, or entertaining. Enjoy the beauty and durability of the brand-new composite deck, creating a low-maintenance outdoor living space you can enjoy year-round. The unfinished basement provides endless possibilities for future expansion and includes plumbing rough-ins for an additional bathroom. Whether you envision a guest suite, recreation room, home gym, or extra storage, this space is ready for your personal touch. A newer HVAC system adds comfort and peace of mind. Located just minutes from miles of trails, parks, open space, shopping, dining, and top-rated amenities, this exceptional Ken Caryl townhome offers the perfect blend of convenience and Colorado living. With thoughtful updates, future expansion potential, and an unbeatable location, this is a home you won't want to miss.

    Zillow last checked:

    Listing updated:

    Listed by:

    Dwight Cabalka 720-936-4168 dwightcabalka@remax.net,

    RE/MAX Professionals,

    Andi Cabalka 720-331-4101,

    RE/MAX Professionals

    Bought with:

    Eileen Kitko, 100000830

    Equity Colorado Real Estate

    Source: REcolorado as distributed by MLS GRID,MLS#: 6592426MLS Logo

    Facts & features

    Interior

    Bedrooms & bathrooms
    • Bedrooms: 2
    • Bathrooms: 2
    • 3/4 bathrooms: 1
    • 1/2 bathrooms: 1
    • Main level bathrooms: 1
    Bedroom
    • Features: Primary Suite
    • Level: Upper
    Bedroom
    • Level: Upper
    Bathroom
    • Level: Main
    Bathroom
    • Level: Upper
    Dining room
    • Level: Main
    Kitchen
    • Level: Main
    Laundry
    • Level: Main
    Living room
    • Level: Main
    Loft
    • Level: Upper
    Heating
    • Forced Air, Natural Gas
    Cooling
    • Central Air
    Appliances
    • Included: Dishwasher, Disposal, Dryer, Gas Water Heater, Microwave, Range Hood, Refrigerator, Self Cleaning Oven, Washer
    Features
    • Ceiling Fan(s), Laminate Counters, Smoke Free, Vaulted Ceiling(s), Walk-In Closet(s)
    • Flooring: Tile, Wood
    • Windows: Double Pane Windows, Window Coverings
    • Basement: Unfinished
    • Number of fireplaces: 1
    • Fireplace features: Living Room
    • Common walls with other units/homes: 2+ Common Walls
    Interior area
    • Total structure area: 1,932
    • Total interior livable area: 1,932 sqft
    • Finished area above ground: 1,275
    • Finished area below ground: 0

    Property

    Parking
    • Total spaces: 2
    • Parking features: Concrete
    • Attached garage spaces: 2
    Features
    • Levels: Two
    • Stories: 2
    • Entry location: Ground
    • Patio & porch: Deck
    Lot
    • Features: Greenbelt, Landscaped
    Details
    • Parcel number: 153224
    • Zoning: P-D
    • Special conditions: Standard

    Construction

    Type & style
    • Home type: Townhouse
    • Architectural style: Contemporary
    • Property subtype: Townhouse
    • Attached to another structure: Yes
    Materials
    • Brick, Wood Siding
    • Foundation: Concrete Perimeter
    • Roof: Composition
    Condition
    • Updated/Remodeled
    • Year built: 1981

    Utilities & green energy

    • Electric: 110V, 220 Volts
    • Sewer: Public Sewer
    • Water: Public
    • Utilities for property: Cable Available, Electricity Connected, Natural Gas Connected, Phone Available

    Community & HOA

    Community
    • Security: Smoke Detector(s)
    • Subdivision: Sunset Ridge Townhomes
    HOA
    • Has HOA: Yes
    • Amenities included: Clubhouse, Fitness Center, Park, Parking, Playground, Trail(s)
    • Services included: Reserve Fund, Insurance, Irrigation, Maintenance Grounds, Maintenance Structure, Recycling, Road Maintenance, Snow Removal, Trash, Water
    • HOA fee: $385 monthly
    • HOA name: Ken-Caryl Ranch Townhome Association (KCRTA)
    • HOA phone: 303-369-0800
    • Second HOA fee: $83 monthly
    • Second HOA name: Ken Caryl Ranch Master
    • Second HOA phone: 303-979-1876
    Location
    • Region: Littleton

    Financial & listing details

    • Price per square foot: $220/sqft
    • Tax assessed value: $405,449
    • Annual tax amount: $2,793
    • Date on market: 6/12/2026
    • Listing terms: 1031 Exchange,Cash,Conventional,FHA,VA Loan
    • Exclusions: Seller's Personal Property. Staging Items (I.E., Furniture And Furnishings), If Any. All Security Cameras And Smart Doorbell.
    • Ownership: Individual
    • Electric utility on property: Yes
    • Road surface type: Paved

    Price history

    DateEventPrice
    8/19/2026Sold$425,000+1.2%$220/sqft
    Source: REcolorado as distributed by MLS GRID #6592426 Report a problem
    7/13/2026Pending sale$420,000$217/sqft
    Source: REcolorado as distributed by MLS GRID #6592426 Report a problem
    7/10/2026Price change$420,000-2.3%$217/sqft
    Source: REcolorado as distributed by MLS GRID #6592426 Report a problem
    6/12/2026Listed for sale$430,000+47.8%$223/sqft
    Source: REcolorado as distributed by MLS GRID #6592426 Report a problem
    11/26/2025Listing removed$2,900$2/sqft
    Source: Zillow Rentals Report a problem
    10/23/2025Listed for rent$2,900$2/sqft
    Source: Zillow Rentals Report a problem
    2/26/2025Listing removed$2,900$2/sqft
    Source: Zillow Rentals Report a problem
    1/12/2025Listed for rent$2,900$2/sqft
    Source: Zillow Rentals Report a problem
    2/14/2017Sold$291,000+156.4%$151/sqft
    Source: Public Record Report a problem
    4/26/1995Sold$113,500$59/sqft
    Source: Public Record Report a problem

    Public tax history

    YearProperty taxesTax assessment
    2025$2,531 -3.1%$25,340 +3.9%
    2024$2,612 +5.1%$24,396
    2023$2,486 -1.5%$24,396 +7.4%
    2022$2,524 +11.6%$22,710 -2.8%
    2021$2,261 $23,363 +11.3%
    2020$2,261 +1.2%$20,999
    2019$2,234 +8.7%$20,999 +12.6%
    2018$2,055 $18,649
    2017$2,055 +14.9%$18,649 +14.1%
    2016$1,789 +100%$16,342
    2015$894 -42.6%$16,342 +20.6%
    2014$1,557 +9.6%$13,548
    2013$1,421 +1.8%$13,548 +2.8%
    2012$1,396 -6.3%$13,182
    2011$1,490 +0.2%$13,182 -6.8%
    2010$1,488 -3%$14,150
    2009$1,534 +2.9%$14,150 -2.7%
    2008$1,490 -0.8%$14,540
    2007$1,502 +2%$14,540 +1.6%
    2006$1,472 -4.6%$14,310 -2.8%
    2005$1,544 +9%$14,720
    2004$1,416 +2%$14,720
    2003$1,388 +2.2%$14,720 +5%
    2002$1,358 +10.3%$14,020 +19.8%
    2001$1,232 -4.2%$11,700
    2000$1,286 $11,700
    Find assessor info on the county website

    Neighborhood: 80127

    Nearby schools

    GreatSchools rating
    Schools provided by the listing agent
    • Elementary: Shaffer
    • Middle: Falcon Bluffs
    • High: Chatfield
    • District: Jefferson County R-1

    Source: REcolorado as distributed by MLS GRID. This data may not be complete. We recommend contacting the local school district to confirm school assignments for this home.

    Get a cash offer in 3 minutes
    Find out how much your home could sell for in as little as 3 minutes with a no-obligation cash offer.
    Estimated market value
    $424,900
    Get a cash offer in 3 minutes
    Find out how much your home could sell for in as little as 3 minutes with a no-obligation cash offer.
    Estimated market value
    $424,900