** OPEN HOUSE SUNDAY OCT. 25TH 1:00-3:00PM** Discover this beautifully crafted home by Classic Concept Builders in the sought-after Classic Ridge on the Occoquan community. Situated on 1.42 acres backing to trees, this custom home offers 5 bedrooms, 3 full baths, and an attached 2-car garage. Designed for everyday living and entertaining, the gourmet kitchen features an oversized island, abundant cabinetry, and generous counter space. The family room is filled with natural light and features a stunning floor-to-ceiling stone fireplace and custom built-in shelving. A bright dining room provides a welcoming space for gatherings, while wide-plank engineered hardwood flooring, tall ceilings, and wide hallways enhance the home's open and inviting feel. The Main-level Primary Suite offers a relaxing retreat with a spa-like ensuite featuring a jetted soaking tub, separate shower, and towel warmer. Two additional bedrooms, a full hall bath, and a convenient main-level laundry room complete this level. Downstairs, the inviting walk-out lower level features a generous recreation area, two bedrooms, and a full bath, along with unfinished space offering plenty of storage and possibilities for future use. Additional features include a water treatment system, active radon mitigation system, and a 1,000-gallon propane tank (buried). Enjoy the peaceful surroundings from the expansive two-tiered deck overlooking the fenced rear yard and wooded setting. Residents of Classic Ridge on the Occoquan also enjoy a community waterfront park with access to the river.
For sale
$919,000
11677 Kahns Rd, Manassas, VA 20112
5beds
3,715sqft
Single Family Residence
Built in 2014
1.42 Acres Lot
$-- Zestimate®
$247/sqft
$21/mo HOA
What's special
Fenced rear yardWooded settingMain-level primary suiteTall ceilingsWide-plank engineered hardwood flooringBright dining roomOpen and inviting feel
- 3 days
- 341
- 21
Likely to sell faster than
Zillow last checked:
Listing updated:
Listed by:
Jodi McCallister 571-216-4432,
Berkshire Hathaway HomeServices PenFed Realty 703-396-6000
Source: Bright MLS,MLS#: VAPW2132974
Facts & features
Interior
Bedrooms & bathrooms
- Bedrooms: 5
- Bathrooms: 3
- Full bathrooms: 3
- Main level bathrooms: 2
- Main level bedrooms: 3
Basement
- Area: 2590
Heating
- Heat Pump, Propane, Electric
Cooling
- Central Air, Electric
Appliances
- Included: Exhaust Fan, Dishwasher, Ice Maker, Microwave, Refrigerator, Washer, Dryer, Cooktop, Oven, Disposal, Water Heater
- Laundry: Main Level
Features
- Chair Railings, Crown Molding, Upgraded Countertops, Primary Bath(s), Floor Plan - Traditional, Breakfast Area, Ceiling Fan(s), Entry Level Bedroom, Family Room Off Kitchen, Open Floorplan, Kitchen - Gourmet, Kitchen Island, Pantry, Recessed Lighting, 9'+ Ceilings
- Windows: Skylight(s)
- Basement: Full,Walk-Out Access,Windows,Heated
- Number of fireplaces: 1
- Fireplace features: Screen, Gas/Propane
Interior area
- Total structure area: 5,180
- Total interior livable area: 3,715 sqft
- Finished area above ground: 2,590
- Finished area below ground: 1,125
Video & virtual tour
Property
Parking
- Total spaces: 2
- Parking features: Garage Faces Side, Driveway, Attached
- Attached garage spaces: 2
- Has uncovered spaces: Yes
Accessibility
- Accessibility features: None
Features
- Levels: Two
- Stories: 2
- Patio & porch: Deck, Porch
- Pool features: None
- Fencing: Back Yard,Decorative
- Has view: Yes
- View description: Trees/Woods
- Waterfront features: Creek/Stream
Lot
- Size: 1.42 Acres
- Features: Backs to Trees
Details
- Additional structures: Above Grade, Below Grade
- Parcel number: 7994100726
- Zoning: SR1
- Special conditions: Standard
Construction
Type & style
- Home type: SingleFamily
- Architectural style: Ranch/Rambler
- Property subtype: Single Family Residence
Materials
- Vinyl Siding
- Foundation: Permanent
Condition
- Excellent
- New construction: No
- Year built: 2014
Details
- Builder model: MADISON C
- Builder name: CLASSIC CONCEPT BUILDERS
Utilities & green energy
- Sewer: Septic Exists
- Water: Well
Community & HOA
Community
- Subdivision: Classic Ridge On The Occ
HOA
- Has HOA: Yes
- HOA fee: $250 annually
Location
- Region: Manassas
Financial & listing details
- Price per square foot: $247/sqft
- Tax assessed value: $939,100
- Annual tax amount: $8,950
- Date on market: 10/22/2026
- Listing agreement: Exclusive Right To Sell
- Ownership: Fee Simple
Estimated market value
Not available
Estimated sales range
Not available
Not available
Price history
| Date | Event | Price |
|---|---|---|
| 10/22/2026 | Listed for sale | $919,000-1.2%$247/sqft |
Source:  Bright MLS #VAPW2132974 Report a problem | ||
| 10/22/2026 | Listing removed | $929,999$250/sqft |
Source: Bright MLS #VAPW2123518 Report a problem | ||
| 9/17/2026 | Price change | $929,999-3.1%$250/sqft |
Source: Bright MLS #VAPW2123518 Report a problem | ||
| 7/31/2026 | Price change | $959,999-3.5%$258/sqft |
Source: Bright MLS #VAPW2123518 Report a problem | ||
| 6/25/2026 | Listed for sale | $995,000+11.8%$268/sqft |
Source: Bright MLS #VAPW2123518 Report a problem | ||
| 10/7/2022 | Sold | $890,000-5.8%$240/sqft |
Source: Bright MLS #VAPW2027306 Report a problem | ||
| 9/16/2022 | Contingent | $945,000$254/sqft |
Source: Bright MLS #VAPW2027306 Report a problem | ||
| 8/29/2022 | Price change | $945,000-5.4%$254/sqft |
Source: Bright MLS #VAPW2027306 Report a problem | ||
| 8/5/2022 | Price change | $999,000-4.4%$269/sqft |
Source: Bright MLS #VAPW2027306 Report a problem | ||
| 7/14/2022 | Price change | $1,045,000-2.8%$281/sqft |
Source: Bright MLS #VAPW2027306 Report a problem | ||
| 6/9/2022 | Listed for sale | $1,075,000-3.4%$289/sqft |
Source: Bright MLS #VAPW2027306 Report a problem | ||
| 5/12/2022 | Sold | $1,112,500+1.1%$299/sqft |
Source: Public Record Report a problem | ||
| 5/9/2022 | Listed for sale | $1,100,000-1.3%$296/sqft |
Source: Bright MLS #VAPW2027306 Report a problem | ||
| 5/9/2022 | Listing removed | -- |
Source: Bright MLS #VAPW2022452 Report a problem | ||
| 4/24/2022 | Price change | $1,114,000-1%$300/sqft |
Source: Bright MLS #VAPW2022452 Report a problem | ||
| 3/25/2022 | Listed for sale | $1,125,000+54.4%$303/sqft |
Source: Bright MLS #VAPW2022452 Report a problem | ||
| 12/11/2014 | Sold | $728,691$196/sqft |
Source: Public Record Report a problem | ||
Public tax history
| Year | Property taxes | Tax assessment |
|---|---|---|
| 2025 | $8,917 +1.8% | $909,400 +3.2% |
| 2024 | $8,763 -1.9% | $881,100 +2.7% |
| 2023 | $8,929 -5.7% | $858,100 +1.6% |
| 2022 | $9,472 +2.4% | $845,000 +10.6% |
| 2021 | $9,255 +1.6% | $763,700 +2.5% |
| 2020 | $9,108 +107.3% | $745,200 +2.4% |
| 2019 | $4,393 -48.2% | $727,700 +3.5% |
| 2018 | $8,488 +3% | $702,900 +2.9% |
| 2017 | $8,241 +2.6% | $682,900 +3% |
| 2016 | $8,029 +357.8% | $662,700 +2% |
| 2015 | $1,754 | $649,700 +352.4% |
| 2014 | $1,754 | $143,600 |
Find assessor info on the county website
Monthly payment
Est. payment
Payment breakdown
Explore the cost of this home by adjusting the details. Changes won't be saved.Climate risks
Neighborhood: 20112
Nearby schools
Schools provided by the listing agent
- High: Charles J. Colgan Senior
- District: Prince William County Public Schools
Source: Bright MLS. This data may not be complete. We recommend contacting the local school district to confirm school assignments for this home.
Similar homes
- $899,0004 bd3 ba3.3k sqft6195 Treywood Ln, Manassas, VA 20112For Sale
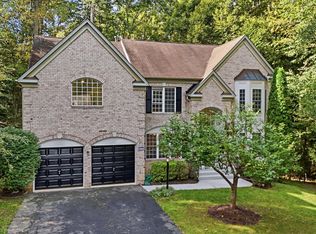
 MLS ID #VAPW2131220, Cristina Sison, Realty ONE Group Capital. Bright MLS
- $949,9505 bd5 ba3.8k sqft8109 Counselor Rd, Manassas, VA 20112For Sale
 MLS ID #VAPW2131018, Tricia Filbert, Samson Properties. Bright MLS
- $849,9994 bd4 ba3.4k sqft14023 Flagtree Pl, Manassas, VA 20112For Sale
 MLS ID #VAPW2127158, Ashley Kopecky, Samson Properties. Bright MLS
- $900,0005 bd4 ba4.2k sqft15049 Rumson Pl, Manassas, VA 20111For Sale
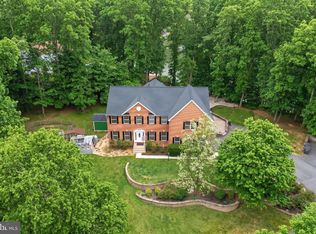 MLS ID #VAPW2131020, Nancy Gabro, Keller Williams Realty. Bright MLS
- $830,0005 bd4 ba4.2k sqft12853 Dusty Willow Rd, Manassas, VA 20112For SaleMLS ID #VAPW2128472, William Restrepo, Samson Properties. Bright MLS
- $835,0005 bd4 ba4.2k sqft6290 Happy Creek Rd, Manassas, VA 20112For SaleMLS ID #VAPW2128188, Kay King, Coldwell Banker Realty. Bright MLS
- $840,0004 bd4 ba3.7k sqft4557 Cotswold Manor Loop, Woodbridge, VA 22192For SaleMLS ID #VAPW2133038, Chanel Harper, Samson Properties. Bright MLS
- $844,9004 bd5 ba3k sqft6743 Breezy Dr, Warrenton, VA 20187For SaleMLS ID #VAFQ2024444, Angela Smoot, Pearson Smith Realty LLC. Bright MLS
- $800,0004 bd4 ba3.7k sqft5917 Fincastle Dr, Manassas, VA 20112For SaleMLS ID #VAPW2129684, Meg Czapiewski, EXP Realty, LLC. Bright MLS
- $725,0004 bd4 ba3.1k sqft10276 Cedar Ridge Dr, Manassas, VA 20110For SaleMLS ID #VAMN2012098, Sheila Mackey, Samson Properties. Bright MLS
- $699,9995 bd4 ba3.4k sqft10400 Labrador Loop, Manassas, VA 20112For SaleMLS ID #VAPW2114928, Scott Wohl, eXp Realty LLC. Bright MLS
- $965,0004 bd4 ba3k sqft3198 Kinross Cir, Herndon, VA 20171For SaleMLS ID #VAFX2345794, Amy O'Rourke, Compass. Bright MLS
- $789,0006 bd4 ba4.2k sqft9195 Matthew Dr, Manassas Park, VA 20111For SaleMLS ID #VAMP2004234, Tracey Hickey, RE/MAX Gateway. Bright MLS
- $1,035,0005 bd5 ba5.4k sqft4759 Charter Ct, Woodbridge, VA 22192For SaleMLS ID #VAPW2124208, Melissa Govoruhk, eXp Realty LLC. Bright MLS
- $875,0006 bd4 ba4.5k sqft14468 General Washington Dr, Woodbridge, VA 22193For SaleMLS ID #VAPW2131386, Lorie Nijjar, NextHome NOVA Realty. Bright MLS
- $692,0003 bd3 ba3.1k sqft8513 Oakview Dr, Manassas, VA 20110For SaleMLS ID #VAPW2129922, Francesca Keith, Corcoran McEnearney. Bright MLS
- $759,9995 bd4 ba3.1k sqft5880 Moonbeam Dr, Woodbridge, VA 22193For SaleMLS ID #VAPW2132238, Phillip Corryn, RE/MAX Real Estate Connections. Bright MLS
- $1,075,0005 bd4 ba4k sqft13020 Quay Ct, Woodbridge, VA 22193For SaleMLS ID #VAPW2123664, Krissy Cruse, Pearson Smith Realty, LLC. Bright MLS
- $899,9005 bd4 ba2.8k sqft10108 Baileysburg Ln, Nokesville, VA 20181For SaleMLS ID #VAPW2127312, Kim Jacobs, LPT Realty, LLC. Bright MLS
- $924,9005 bd4 ba4.5k sqft12668 Arthur Graves Jr Ct, Bristow, VA 20136For SaleMLS ID #VAPW2129578, Lou Rangel, TTR Sotheby's International Realty. Bright MLS
