Recently remodeled five-bedroom, one-and-a-half bath home situated on 1.28 acres at 1168 Brushy Ridge Road. This property offers a functional layout with multiple living spaces, including an updated kitchen, refreshed bathrooms, and flexible rooms suitable for bedrooms, home office, or additional living areas. Improvements provide a clean, move-in-ready feel while maintaining practical design throughout. The spacious lot offers ample outdoor space for recreation, gardening, or future use. A solid option for buyers seeking room to spread out both inside and out.
Contingent
$225,000
1168 Brushy Ridge Rd, Montoursville, PA 17754
5beds
1,600sqft
Farm
Built in 1901
1.28 Acres Lot
$321,900 Zestimate®
$141/sqft
$-- HOA
What's special
One-and-a-half bathRefreshed bathroomsUpdated kitchen
- 304 days
- 39
- 0
Likely to sell faster than
Zillow last checked:
Listing updated:
Listed by:
Booker Riddick,
CENTURY 21 1ST CHOICE REALTY 570-398-0690,
Bob B Boob,
CENTURY 21 1ST CHOICE REALTY
Source: West Branch Valley AOR,MLS#: WB-102963
Facts & features
Interior
Bedrooms & bathrooms
- Bedrooms: 5
- Bathrooms: 2
- Full bathrooms: 1
- 1/2 bathrooms: 1
Bedroom 1
- Level: Main
- Area: 154
- Dimensions: 14 x 11
Bedroom 2
- Level: Upper
- Area: 192
- Dimensions: 16 x 12
Bedroom 3
- Level: Upper
- Area: 168
- Dimensions: 12 x 14
Bedroom 4
- Level: Upper
- Area: 120
- Dimensions: 12 x 10
Bedroom 5
- Level: Upper
- Area: 120
- Dimensions: 12 x 10
Bathroom
- Level: Upper
- Area: 63
- Dimensions: 9 x 7
Bathroom
- Level: Main
- Area: 54
- Dimensions: 9 x 6
Dining room
- Level: Main
- Area: 256
- Dimensions: 16 x 16
Kitchen
- Level: Main
- Area: 288
- Dimensions: 18 x 16
Living room
- Level: Main
- Area: 368
- Dimensions: 23 x 16
Heating
- Oil, Hot Water
Cooling
- None
Appliances
- Included: Electric, Refrigerator, Microwave Built-In, Built-In Electric Oven
Features
- Formal Separate
- Flooring: Wood, Vinyl, Laminate, Hardwood
- Windows: New
- Has fireplace: No
- Fireplace features: None
Interior area
- Total structure area: 1,600
- Total interior livable area: 1,600 sqft
- Finished area above ground: 1,600
- Finished area below ground: 0
Property
Parking
- Parking features: Gravel
Features
- Levels: Two
- Patio & porch: Porch
- Has view: Yes
- On waterfront: Yes
- Waterfront features: River Access
Lot
- Size: 1.28 Acres
- Features: Fields
Details
- Parcel number: 12-352-187
- Zoning: Res
Construction
Type & style
- Home type: SingleFamily
- Architectural style: Farmhouse
- Property subtype: Farm
Materials
- Frame, Vinyl Siding
- Foundation: Block
- Roof: Metal
Condition
- Year built: 1901
Utilities & green energy
- Electric: 100-150 Amps
- Sewer: On-Site Septic
- Water: Well
Community & HOA
Community
- Subdivision: None
Location
- Region: Montoursville
Financial & listing details
- Price per square foot: $141/sqft
- Tax assessed value: $111,250
- Annual tax amount: $2,624
- Date on market: 12/21/2025
- Listing terms: Cash,Conventional,FHA,PHFA,VA Loan
Estimated market value
$321,900
$286,000 - $361,000
$1,931/mo
Price history
| Date | Event | Price |
|---|---|---|
| 1/7/2026 | Contingent | $225,000$141/sqft |
Source: West Branch Valley AOR #WB-102963 Report a problem | ||
| 12/21/2025 | Listed for sale | $225,000$141/sqft |
Source: West Branch Valley AOR #WB-102963 Report a problem | ||
| 2/22/2021 | Listing removed | -- |
Source: Owner Report a problem | ||
| 11/15/2018 | Listing removed | $1,000$1/sqft |
Source: Owner Report a problem | ||
| 10/20/2018 | Listed for rent | $1,000$1/sqft |
Source: Owner Report a problem | ||
Public tax history
| Year | Property taxes | Tax assessment |
|---|---|---|
| 2026 | $2,680 +4.6% | $111,250 |
| 2025 | $2,562 | $111,250 |
| 2024 | $2,562 | $111,250 |
| 2023 | $2,562 | $111,250 |
| 2022 | $2,562 +1.3% | $111,250 |
| 2021 | $2,529 | $111,250 |
| 2020 | $2,529 +6.5% | $111,250 |
| 2018 | $2,375 +5.3% | $111,250 |
| 2017 | $2,256 +3.4% | $111,250 |
| 2016 | $2,183 | $111,250 |
| 2015 | $2,183 | $111,250 |
| 2014 | -- | $111,250 |
| 2013 | -- | $111,250 0% |
| 2012 | -- | $111,254 |
| 2011 | -- | $111,254 |
| 2010 | -- | $111,254 |
| 2009 | -- | -- |
| 2008 | -- | $111,250 |
| 2007 | -- | $111,250 |
| 2006 | -- | $111,250 |
| 2005 | -- | $111,250 +75% |
| 2004 | -- | $63,578 |
| 2003 | -- | $63,578 |
| 2002 | -- | $63,578 +42.6% |
| 2000 | -- | $44,588 |
Find assessor info on the county website
Monthly payment
Est. payment
Payment breakdown
Explore the cost of this home by adjusting the details. Changes won't be saved.Climate risks
Neighborhood: 17754
- $207,3002 bd1 ba864 sqft1147 Brushy Ridge Rd, Montoursville, PA 17754Off Market
- $212,8002 bd1 ba1.1k sqft68 Fairfield Church Rd, Montoursville, PA 17754Off Market
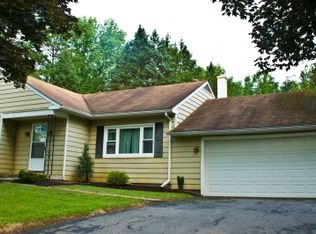
- $420,4003 bd1 ba2.1k sqft1203 Brushy Ridge Rd, Montoursville, PA 17754Off Market
- $410,9003 bd2 ba2.2k sqft1240 Brushy Ridge Rd, Montoursville, PA 17754Off Market
Similar homes
- $224,9004 bd2 ba1.5k sqft88 Wagner Ave, Montgomery, PA 17752For Sale
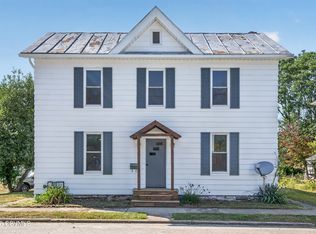 MLS ID #C-1896, LISE MARGARET BARRICK, RE/MAX BRIDGES. CSVBOR
 - $--3 bd1 ba1.9k sqft76 Montgomery St, Montgomery, PA 17752Auction
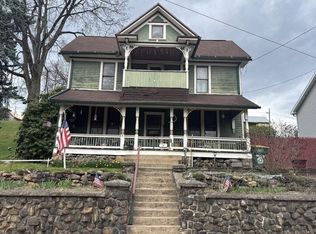 Auction.com 2
 - $--3 bd2 ba1.5k sqft222 Hughes St, Williamsport, PA 17701Auction
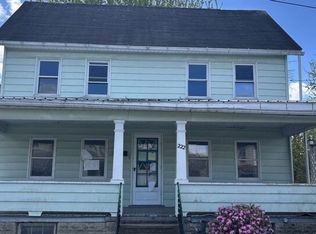 Auction.com 2
 - $299,9003 bd2 ba1.9k sqft633 Mulberry St, Montoursville, PA 17754For Sale
 MLS ID #WB-104360, Jodi B Wolfe. West Branch Valley AOR
