1.63 acres of country living -Lots of potential - Ranch home, living room has open ceiling with fireplace, 3 bedrooms -2 bath with tiled showers, main floor laundry, 2 car attached garage and large outbuilding, Amboy schools.
New
$159,900
1168 Corregidor Rd, Amboy, IL 61310
3beds
2,204sqft
:
Get pre-qualified$1,179/mo
Single Family Residence
Built in 1942
1.63 Acres Lot
$-- Zestimate®
$73/sqft
$-- HOA
What's special
Large outbuildingMain floor laundry
- --
- on Zillow |
- 633
- views |
- 40
- saves |
Zillow last checked:
Listing updated:
Listed by:
Shawney Evans 815-973-0383,
Sauk Valley Properties LLC
Source: MRED as distributed by MLS GRID,MLS#: 12711219
Facts & features
Interior
Bedrooms & bathrooms
- Bedrooms: 3
- Bathrooms: 2
- Full bathrooms: 2
Rooms
- Room types: No additional rooms
Primary bedroom
- Level: Main
- Area: 168 Square Feet
- Dimensions: 14X12
Bedroom 2
- Level: Main
- Area: 120 Square Feet
- Dimensions: 12X10
Bedroom 3
- Level: Main
- Area: 100 Square Feet
- Dimensions: 10X10
Dining room
- Level: Main
- Area: 168 Square Feet
- Dimensions: 12X14
Kitchen
- Level: Main
- Area: 120 Square Feet
- Dimensions: 12X10
Living room
- Level: Main
- Area: 320 Square Feet
- Dimensions: 16X20
Heating
- Natural Gas, Forced Air
Cooling
- Central Air
Appliances
- Included: Microwave, Refrigerator
Features
- Basement: None
- Number of fireplaces: 1
- Fireplace features: Living Room
Interior area
- Total structure area: 2,204
- Total interior livable area: 2,204 sqft
Property
Parking
- Total spaces: 2
- Parking features: Gravel, Garage Door Opener, Yes, Garage Owned, Attached, Garage
- Attached garage spaces: 2
- Has uncovered spaces: Yes
Accessibility
- Accessibility features: No Disability Access
Features
- Stories: 1
Lot
- Size: 1.63 Acres
- Dimensions: 148X480X148X480
- Features: Irregular Lot
Details
- Additional structures: Shed(s)
- Parcel number: 02150615100200
- Special conditions: None
Construction
Type & style
- Home type: SingleFamily
- Property subtype: Single Family Residence
Materials
- Vinyl Siding, Other
- Foundation: Concrete Perimeter
- Roof: Asphalt
Condition
- New construction: No
- Year built: 1942
Utilities & green energy
- Sewer: Shared Septic, Community Sewer
- Water: Shared Well
Community & HOA
HOA
- Services included: None
Location
- Region: Amboy
Financial & listing details
- Price per square foot: $73/sqft
- Tax assessed value: $108,762
- Annual tax amount: $2,911
- Date on market: 7/22/2026
- Ownership: Fee Simple
Estimated market value
Not available
Estimated sales range
Not available
Not available
Price history
| Date | Event | Price |
|---|---|---|
| 9/19/2017 | Listing removed | $12,500$6/sqft |
Source: Pioneer Real Estate Services #201704400 Report a problem | ||
| 9/19/2017 | Listed for sale | $12,500-50%$6/sqft |
Source: Pioneer Real Estate Services #201704400 Report a problem | ||
| 9/15/2017 | Sold | $25,002+100%$11/sqft |
Source:  NorthWest Illinois Alliance of REALTORS® #201704400 Report a problem NorthWest Illinois Alliance of REALTORS® #201704400 Report a problem | ||
| 8/15/2017 | Pending sale | $12,500$6/sqft |
Source: Pioneer Real Estate Services Inc #09697302 Report a problem | ||
| 7/20/2017 | Listed for sale | $12,500-89.2%$6/sqft |
Source: Pioneer Real Estate Services #201704400 Report a problem | ||
| 11/10/2016 | Listing removed | $115,766$53/sqft |
Source: Auction.com Report a problem | ||
| 10/30/2016 | Price change | $115,766+561.5%$53/sqft |
Source: Auction.com Report a problem | ||
| 7/28/2016 | Price change | $17,500$8/sqft |
Source: Auction.com Report a problem | ||
| 4/12/2016 | Listed for sale | -- |
Source: Auction.com Report a problem | ||
Public tax history
| Year | Property taxes | Tax assessment |
|---|---|---|
| 2024 | $2,657 +9.9% | $36,254 +15% |
| 2023 | $2,417 +5.5% | $31,525 +9% |
| 2022 | $2,290 +4% | $28,922 +5.2% |
| 2021 | $2,201 | $27,501 +3% |
| 2020 | -- | $26,700 +3% |
| 2019 | $2,194 -1.7% | $25,923 +30.2% |
| 2018 | $2,232 | $19,912 -30.8% |
| 2017 | $2,232 +75.8% | $28,765 |
| 2016 | $1,269 +0.2% | $28,765 |
| 2015 | $1,267 +0.4% | $28,765 |
| 2014 | $1,262 -53.2% | $28,765 -33.9% |
| 2013 | $2,697 +1551.1% | $43,540 -2% |
| 2012 | $163 -89.9% | $44,429 |
| 2011 | $1,617 | $44,429 |
Find assessor info on the county website
Monthly payment
Est. payment
Payment breakdown
Explore the cost of this home by adjusting the details. Changes won't be saved.Climate risks
Neighborhood: 61310
Nearby schools
GreatSchools rating
- 5/10Amboy Jr High SchoolGrades: 5-8Distance: 4.2 mi
- 3/10Amboy High SchoolGrades: 9-12Distance: 4.1 mi
- 7/10Amboy Central Elementary SchoolGrades: PK-4Distance: 4.2 mi
Schools provided by the listing agent
- District: 272
Source: MRED as distributed by MLS GRID. This data may not be complete. We recommend contacting the local school district to confirm school assignments for this home.
- $208,500-- bd2 ba1.2k sqft1172 Corregidor Rd, Amboy, IL 61310Off Market
- $191,5003 bd2 ba1.2k sqft1176 Corregidor Rd, Amboy, IL 61310Off Market
- $166,400-- bd1 ba1.7k sqft1178 Corregidor Rd, Amboy, IL 61310Off Market
- $129,100-- bd1 ba1.1k sqft1180 Corregidor Rd, Amboy, IL 61310Off Market
- $139,500-- bd1 ba1.1k sqft1182 Corregidor Rd, Amboy, IL 61310Off Market
- $153,500-- bd1 ba1.6k sqft1184 Corregidor Rd, Amboy, IL 61310Off Market
- $152,900-- bd1 ba1.2k sqft1186 Corregidor Rd, Amboy, IL 61310Off Market
- $216,7003 bd2 ba1.3k sqft1188 Corregidor Rd, Dixon, IL 61310Off Market
A local agent can set up tours, give advice and negotiate with sellers.
A local lender can help you make sure your offer is ready when you are.
Similar homes
- $178,0004 bd1 ba1.2k sqft390 N East Ave, Amboy, IL 61310Price Change
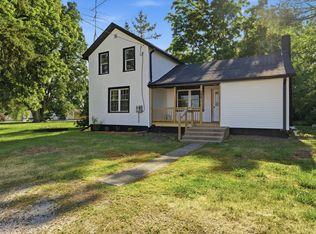 MLS ID #12681023, Israel Dominguez, Realty of America, LLC. MRED as distributed by MLS GRID
 - $195,0003 bd2 ba1.5k sqft222 N Davis Ave, Amboy, IL 61310Active
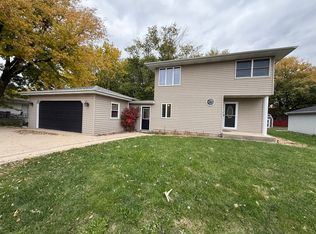 MLS ID #12518687, Jacob Santiago, CM REALTORS®. MRED as distributed by MLS GRID
 - $164,9003 bd2 ba1.2k sqft906 S Galena Ave, Dixon, IL 61021Re-activated
 MLS ID #12695062, Karla Boyungs, United Country Sauk Valley Realty. MRED as distributed by MLS GRID
 - $--3 bd2 ba1.3k sqft10045 Hickory Hills Rd, Rock Falls, IL 61071Auction
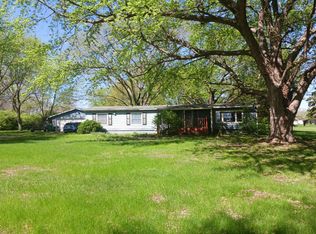 Auction.com 1
 - $135,0003 bd1 ba1.1k sqft1 E Main St, Amboy, IL 61310ActiveMLS ID #12700711, Lori Erbes, Erbes Realty LLC. MRED as distributed by MLS GRID
- $179,9004 bd2 ba2k sqft404 E McKenney St, Dixon, IL 61021NewMLS ID #12708896, Eric Bird, Bird Realty. MRED as distributed by MLS GRID
- $184,5004 bd2 ba1.4k sqft1104 Elm Pl, Dixon, IL 61021ActiveMLS ID #12700606, Patrick Foley, RE/MAX Sauk Valley. MRED as distributed by MLS GRID
- $174,9004 bd2 ba1.7k sqft3793 W Cedar St, Dixon, IL 61021For Sale By Owner
- $139,0003 bd2 ba1.5k sqft1826 W 1st St, Dixon, IL 61021Price ChangeMLS ID #12686432, Sylvia Latta, Heartland Realty 11 LLC. MRED as distributed by MLS GRID
- $--4 bd2 ba2.1k sqft203 14th Ave, Sterling, IL 61081AuctionAuction.com 1
- $124,9005 bd2 ba1.8k sqft1723 W 4th St, Dixon, IL 61021For SaleMLS ID #202604194, JD Gieson. NorthWest Illinois Alliance of REALTORS®
- $199,9003 bd3 ba2k sqft1572 Winnetka St, Dixon, IL 61021ActiveMLS ID #12675482, Krystal Hudson, EJC REAL ESTATE SERVICES. MRED as distributed by MLS GRID
- $140,0004 bd1 ba2.1k sqft7006 S Unity Rd, Polo, IL 61064Price ChangeMLS ID #12666617, Vickie Gutierrez, Crawford Realty, LLC. MRED as distributed by MLS GRID
- $175,0003 bd2 ba2k sqft27842-2600 East St, Van Orin, IL 61374ActiveMLS ID #12618458, Jami Bauer, Town & Country Realty Sales. MRED as distributed by MLS GRID
- $219,9004 bd3 ba1.9k sqft2087 Blackhawk Ln, Dixon, IL 61021Price ChangeMLS ID #12685172, Kirsten Crawford, Crawford Realty, LLC. MRED as distributed by MLS GRID
- $170,0003 bd1 ba1.4k sqft304 N 3rd St, Oregon, IL 61061For SaleMLS ID #202603258, Courtney Martins. NorthWest Illinois Alliance of REALTORS®
- $126,5004 bd3 ba1.9k sqft420 College Ave, Dixon, IL 61021Price ChangeMLS ID #12688158, Kaila Trevino, eXp Realty. MRED as distributed by MLS GRID
- $169,9004 bd2 ba1.7k sqft1107 Locust St, Sterling, IL 61081ActiveMLS ID #12311156, Alejandro Rivera, RE/MAX Sauk Valley. MRED as distributed by MLS GRID
- $185,0003 bd2 ba1.4k sqft323 Douglas Ave, Dixon, IL 61021ActiveMLS ID #12693124, Leda Quiaro, CNC,SRS, Keller Williams Infinity. MRED as distributed by MLS GRID
- $158,0004 bd2 ba1.7k sqft503 S 2nd St, Oregon, IL 61061Price ChangeMLS ID #12685937, Terri Maynard, Bearrows Real Estate & Auction Co. MRED as distributed by MLS GRID
