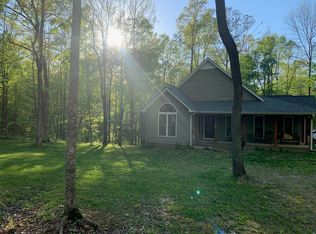
Escape to this serene and private farmhouse just 30 minutes from downtown Nashville set on over 2 acres. A spacious 5 or 6 bedroom, 4-bathroom family home with a dreamy wraparound porch, a 3-car garage, and a fenced backyard for children and pets to safely play. This property backs up to a private wooded land that will not be developed. Just minutes from highly ranked Burns Elementary and Middle schools and minutes from the beautiful hiking trails of Montgomery Bell State Park. A whole-home water filtration system. Built-in speakers to enjoy music whole-home entertaining. You won't want to miss this truly special home on one of the most beautiful and desirable streets in Dickson County.
Active
Price cut: $100K (5/11)
$1,099,000
1168 Johnny Hall Rd, Dickson, TN 37029
6beds
3,544sqft
Est.: Get pre-qualified
Single Family Residence, Residential
Built in 2016
2.13 Acres Lot
$-- Zestimate®
$310/sqft
$-- HOA
What's special
Serene and private farmhouseDreamy wraparound porchWhole-home water filtration system
- 18 days |
- 777 |
- 71 |
Zillow last checked:
Listing updated:
Listing Provided by:
sheila reuther 615-485-0669,
Fridrich & Clark Realty 615-327-4800
Source: RealTracs MLS as distributed by MLS GRID,MLS#: 3207042

Tour with a local agent
Facts & features
Interior
Bedrooms & bathrooms
- Bedrooms: 6
- Bathrooms: 4
- Full bathrooms: 4
- Main level bedrooms: 3
Bedroom 1
- Features: Suite
- Level: Suite
- Area: 210 Square Feet
- Dimensions: 14x15
Bedroom 2
- Area: 180 Square Feet
- Dimensions: 15x12
Bedroom 3
- Area: 100 Square Feet
- Dimensions: 10x10
Bedroom 4
- Area: 252 Square Feet
- Dimensions: 18x14
Dining room
- Area: 180 Square Feet
- Dimensions: 15x12
Other
- Features: Other
- Level: Other
- Area: 126 Square Feet
- Dimensions: 14x9
Kitchen
- Features: Eat-in Kitchen
- Level: Eat-in Kitchen
- Area: 360 Square Feet
- Dimensions: 20x18
Living room
- Features: Great Room
- Level: Great Room
- Area: 399 Square Feet
- Dimensions: 21x19
Other
- Features: Bedroom 5
- Level: Bedroom 5
- Area: 238 Square Feet
- Dimensions: 17x14
Other
- Features: Bedroom 6
- Level: Bedroom 6
- Area: 238 Square Feet
- Dimensions: 17x14
Recreation room
- Features: Second Floor
- Level: Second Floor
- Area: 484 Square Feet
- Dimensions: 22x22
Heating
- Central, Natural Gas
Cooling
- Central Air, Electric
Appliances
- Included: Double Oven, Electric Oven, Built-In Gas Range, Dishwasher, Disposal, Refrigerator
- Laundry: Electric Dryer Hookup, Washer Hookup
Features
- Bookcases, Built-in Features, Open Floorplan, Pantry
- Flooring: Wood, Marble, Tile
- Basement: Crawl Space,None
- Number of fireplaces: 1
- Fireplace features: Great Room
Interior area
- Total structure area: 3,544
- Total interior livable area: 3,544 sqft
- Finished area above ground: 3,544
Video & virtual tour
Property
Parking
- Total spaces: 7
- Parking features: Garage Door Opener, Garage Faces Side, Concrete, Gravel
- Garage spaces: 3
- Uncovered spaces: 4
Features
- Levels: Two
- Stories: 2
- Patio & porch: Porch, Covered
Lot
- Size: 2.13 Acres
Details
- Additional structures: Storage
- Parcel number: 118 00621 000
- Special conditions: Standard
Construction
Type & style
- Home type: SingleFamily
- Architectural style: Rustic
- Property subtype: Single Family Residence, Residential
Materials
- Wood Siding
Condition
- New construction: No
- Year built: 2016
Utilities & green energy
- Sewer: Septic Tank
- Water: Public
- Utilities for property: Electricity Available, Natural Gas Available, Water Available
Community & HOA
Community
- Subdivision: Burns
HOA
- Has HOA: No
Location
- Region: Dickson
Financial & listing details
- Price per square foot: $310/sqft
- Tax assessed value: $794,500
- Annual tax amount: $3,357
- Date on market: 5/12/2026
- Electric utility on property: Yes
Estimated market value
Not available
Estimated sales range
Not available
Not available
Price history
| Date | Event | Price |
|---|---|---|
| 5/11/2026 | Price change | $1,099,000-8.3%$310/sqft |
Source: | ||
| 1/5/2026 | Price change | $1,199,000-4%$338/sqft |
Source: | ||
| 12/15/2025 | Listed for sale | $1,249,000+5.4%$352/sqft |
Source: | ||
| 12/12/2025 | Listing removed | $1,185,000$334/sqft |
Source: | ||
| 12/8/2025 | Price change | $1,185,000-5.1%$334/sqft |
Source: | ||
| 10/21/2025 | Price change | $1,249,000-3.9%$352/sqft |
Source: | ||
| 9/15/2025 | Listed for sale | $1,300,000+134.2%$367/sqft |
Source: | ||
| 7/29/2020 | Sold | $555,000-0.5%$157/sqft |
Source: | ||
| 11/30/2018 | Sold | $557,750+1074.2%$157/sqft |
Source: | ||
| 7/28/2015 | Sold | $47,500$13/sqft |
Source: Public Record Report a problem | ||
Public tax history
| Year | Property taxes | Tax assessment |
|---|---|---|
| 2025 | $3,357 | $198,625 |
| 2024 | $3,357 +1.8% | $198,625 +41.6% |
| 2023 | $3,297 | $140,300 |
| 2022 | $3,297 | $140,300 |
| 2021 | $3,297 | $140,300 |
| 2020 | $3,297 | $140,300 |
| 2019 | $3,297 +9.9% | $140,300 +26.2% |
| 2018 | $3,001 +0% | $111,150 |
| 2017 | $3,001 | $111,150 +1152.4% |
| 2016 | $3,001 +1066% | $8,875 |
| 2015 | $257 | $8,875 |
| 2014 | $257 | $8,875 |
| 2013 | -- | $8,875 |
| 2012 | $298 | $8,875 -15.2% |
| 2011 | $298 | $10,469 |
| 2010 | $298 | $10,469 |
| 2009 | $298 | $10,469 |
Find assessor info on the county website
Monthly payment
Est. payment$--/mo
Payment breakdown
Explore the cost of this home by adjusting the details. Changes won't be saved.
All calculations are estimates and provided by Zillow, Inc. for informational purposes only. Actual amounts may vary.
HOA fees may include property taxes on listings classified as Co-Ops. Contact the listing agent and/or owner for fee details.
Mortgage interest rates are dependent on a number of factors, including credit score, down payment, and repayment length. Interest rate data provided by Zillow Group Marketplace, Inc. as of 1/1/1970 from various mortgage lenders with which we have lead or other similar arrangements; the Estimated Payment is an average of those rates.
See how much you could borrow to make a competitive offer.
Climate risks
Neighborhood: 37029
Nearby schools
GreatSchools rating
- 9/10Stuart Burns Elementary SchoolGrades: PK-5Distance: 1 mi
- 8/10Burns Middle SchoolGrades: 6-8Distance: 1 mi
- 5/10Dickson County High SchoolGrades: 9-12Distance: 8 mi
Schools provided by the listing agent
- Elementary: Stuart Burns Elementary
- Middle: Burns Middle School
- High: Dickson County High School
Source: RealTracs MLS as distributed by MLS GRID. This data may not be complete. We recommend contacting the local school district to confirm school assignments for this home.
A local agent can set up tours, give advice and negotiate with sellers.
- Tennessee
- Dickson County
- Burns
- 37029
- 1168 Johnny Hall Rd


