Welcome to this beautifully designed 3-bedroom, 2-bath townhome situated on the corner of Ridgeway Court in a quiet neighborhood within the Savannah School District. Offering the convenience of main-level living with the added bonus of room to expand, this home checks all the boxes! Step inside to an inviting open-concept layout featuring beautiful flooring, neutral finishes, and an abundance of natural light. The kitchen is sure to impress with crisp white cabinetry, quartz countertops, stainless steel appliances, a stylish tile backsplash, and a spacious island perfect for entertaining or everyday living. The adjoining living and dining areas create a comfortable, seamless space to gather. The primary suite offers a relaxing retreat with a private bath featuring a double vanity and a walk-in closet. Two additional bedrooms and a second full bath provide flexibility for guests, family, or a home office. And the possibilities don't stop on the main level! The large, unfinished walkout basement offers incredible potential for additional living space, a recreation room, extra bedrooms, or simply plenty of storage. Enjoy the benefits of brand-new construction, a peaceful neighborhood setting, and the ease of having everything you need on one level, with the opportunity to make the lower level your own.
Move-in ready today, with possibilities for tomorrow!
Active
$349,000
11680 Ridgeway Ct, Saint Joseph, MO 64505
3beds
1,660sqft
Townhouse
Built in ----
0.4 Acres Lot
$-- Zestimate®
$210/sqft
$-- HOA
What's special
Quartz countertopsCorner of ridgeway courtTwo additional bedroomsNeutral finishesInviting open-concept layoutStainless steel appliancesBeautiful flooring
- 1 day
- 45
- 4
Zillow last checked:
Listing updated:
Listed by:
Stroud & Associates Team 816-232-4111,
Real Broker, LLC,
Ashley STROUD 816-390-2551,
Real Broker, LLC
Source: Heartland MLS as distributed by MLS GRID,MLS#: 2649997
Facts & features
Interior
Bedrooms & bathrooms
- Bedrooms: 3
- Bathrooms: 2
- Full bathrooms: 2
Primary bedroom
- Level: First
- Dimensions: 14 x 13
Bedroom 2
- Level: First
- Dimensions: 11 x 10
Bedroom 3
- Level: First
- Dimensions: 11 x 10
Primary bathroom
- Level: First
- Dimensions: 8 x 12
Bathroom 2
- Level: First
- Dimensions: 10 x 8
Kitchen
- Level: First
- Dimensions: 11 x 12
Laundry
- Level: First
- Dimensions: 7 x 7
Living room
- Level: First
- Dimensions: 14 x 18
Heating
- Has Heating (Unspecified Type)
Cooling
- Electric
Appliances
- Included: Dishwasher, Disposal, Microwave, Refrigerator, Electric Range
Features
- Ceiling Fan(s), Custom Cabinets, Kitchen Island, Painted Cabinets, Pantry, Walk-In Closet(s)
- Flooring: Carpet, Luxury Vinyl
- Basement: Concrete,Full,Walk-Out Access
- Has fireplace: No
Interior area
- Total structure area: 1,660
- Total interior livable area: 1,660 sqft
- Finished area above ground: 1,660
- Finished area below ground: 0
Property
Parking
- Total spaces: 2
- Parking features: Attached, Garage Door Opener, Garage Faces Front
- Attached garage spaces: 2
Lot
- Size: 0.4 Acres
Details
- Parcel number: 9999
Construction
Type & style
- Home type: Townhouse
- Architectural style: Traditional
- Property subtype: Townhouse
Materials
- Stone Trim, Vinyl Siding
- Roof: Composition
Details
- Builder name: E-Star Homes
Utilities & green energy
- Sewer: Private Sewer
- Water: PWS Dist
Community & HOA
Community
- Subdivision: Vista Ridge
HOA
- Has HOA: No
Location
- Region: Saint Joseph
Financial & listing details
- Price per square foot: $210/sqft
- Annual tax amount: $120
- Date on market: 11/5/2026
- Listing terms: Cash,Conventional,FHA,VA Loan
- Ownership: Investor
Estimated market value
Not available
Estimated sales range
Not available
Not available
Price history
| Date | Event | Price |
|---|---|---|
| 11/5/2026 | Listed for sale | $349,000$210/sqft |
Source:  Heartland MLS as distributed by MLS GRID #2649997 Report a problem | ||
Public tax history
Tax history is unavailable.
Monthly payment
Est. payment
Payment breakdown
Explore the cost of this home by adjusting the details. Changes won't be saved.Climate risks
Neighborhood: 64505
Nearby schools
Schools provided by the listing agent
- Elementary: Minnie Cline
- Middle: Savannah
- High: Savannah
Source: Heartland MLS as distributed by MLS GRID. This data may not be complete. We recommend contacting the local school district to confirm school assignments for this home.
- $381,9002 bd2 ba2k sqft11819/21 Ridgeway Ct, Saint Joseph, MO 64505Off Market

- $1,568,1004 bd3 ba2.5k sqft646-669 Ridgeway Ct, Saint Joseph, MO 64505Off Market
- $362,9004 bd2 ba3.8k sqft11787-789 Ridgeway Ct, Saint Joseph, MO 64505Off Market
- $237,9003 bd2 ba1.5k sqft11835-11837 Ridgeway Dr, Saint Joseph, MO 64505Off Market

Similar homes
- $289,9003 bd3 ba1.8k sqft20546 County Road 386, Saint Joseph, MO 64505For Sale
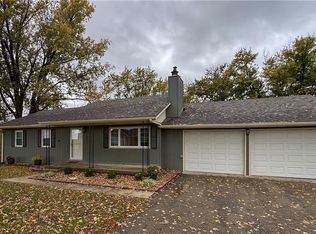 MLS ID #2649957, Stroud & Associates Team, Real Broker, LLC. Heartland MLS as distributed by MLS GRID
- $--3 bd3 ba1.2k sqft5018 Mockingbird Ln, Saint Joseph, MO 64506AuctionXome
- $--3 bd2 ba2.4k sqft13661 County Road 335, Savannah, MO 64485Auction
 Auction.com 1
- $339,9003 bd3 ba1.9k sqft3401 N 36th Ter, Saint Joseph, MO 64506For Sale
 MLS ID #2646612, Nikie Jo Glasbrenner, ReeceNichols-KCN. Heartland MLS as distributed by MLS GRID
