Opportunity awaits with this manufactured home situated on a permanent foundation. This property offers great potential for investors, renovators, or buyers looking to build sweat equity. The home is in need of significant updating and repairs and is being sold as-is, with cash purchase only terms. The property is serviced by private well and septic and features several valuable improvements already in place, including a metal roof installed within the last 10 years, and replacement windows. Outside, you'll find multiple outbuildings, a 32' x 24' metal pole building with electric service, providing ample space for storage, hobbies, or workshop use. Please note: The truck currently on the property will be removed prior to closing. This property presents an excellent opportunity for those seeking a project with plenty of upside potential. No Heat pump compressor unit. Property is being sold "as-is", cash sale only.
Pending
$75,000
11682 Loop Rd, Fayetteville, PA 17222
4beds
1,180sqft
Manufactured Home
Built in 1985
0.77 Acres Lot
$-- Zestimate®
$64/sqft
$-- HOA
What's special
Multiple outbuildingsReplacement windows
- 22 days
- 2,457
- 142
Likely to sell faster than
Zillow last checked:
Listing updated:
Listed by:
Matt Gunder 717-729-8027,
Coldwell Banker Realty 717-762-7111
Source: Bright MLS,MLS#: PAFL2037980
Facts & features
Interior
Bedrooms & bathrooms
- Bedrooms: 4
- Bathrooms: 2
- Full bathrooms: 2
- Main level bathrooms: 2
- Main level bedrooms: 4
Rooms
- Room types: Living Room, Dining Room, Kitchen, Laundry
Dining room
- Level: Main
Kitchen
- Level: Main
Laundry
- Level: Main
Living room
- Level: Main
Heating
- Heat Pump, Electric
Cooling
- None, Electric
Appliances
- Included: Electric Water Heater
- Laundry: Main Level, Laundry Room
Features
- Basement: Dirt Floor,Exterior Entry
- Has fireplace: No
Interior area
- Total structure area: 1,180
- Total interior livable area: 1,180 sqft
- Finished area above ground: 1,180
Property
Parking
- Total spaces: 2
- Parking features: Garage Faces Front, Detached, Driveway
- Garage spaces: 2
- Has uncovered spaces: Yes
Accessibility
- Accessibility features: None
Features
- Levels: One
- Stories: 1
- Has private pool: Yes
- Pool features: Above Ground, Private
- Spa features: Hot Tub
Lot
- Size: 0.77 Acres
- Dimensions: 144 x 232
- Features: Level
Details
- Additional structures: Above Grade, Outbuilding
- Parcel number: 100D32.100.000000
- Zoning: AR
- Zoning description: Ag Residential
- Special conditions: Standard
Construction
Type & style
- Home type: MobileManufactured
- Architectural style: Ranch/Rambler
- Property subtype: Manufactured Home
Materials
- Foundation: Block
- Roof: Metal
Condition
- Fixer
- New construction: No
- Year built: 1985
Utilities & green energy
- Sewer: Mound System, On Site Septic
- Water: Well
Community & HOA
Community
- Subdivision: South Mountain
HOA
- Has HOA: No
Location
- Region: Fayetteville
- Municipality: GUILFORD TWP
Financial & listing details
- Price per square foot: $64/sqft
- Tax assessed value: $15,030
- Annual tax amount: $2,508
- Date on market: 9/30/2026
- Listing agreement: Exclusive Right To Sell
- Listing terms: Cash
- Exclusions: Truck In Driveway, Otherwise Being Sold "as-is"
- Ownership: Fee Simple
- Body type: Double Wide
Estimated market value
Not available
Estimated sales range
Not available
Not available
Price history
| Date | Event | Price |
|---|---|---|
| 10/13/2026 | Pending sale | $75,000$64/sqft |
Source:  Bright MLS #PAFL2037980 Report a problem | ||
| 9/30/2026 | Listed for sale | $75,000$64/sqft |
Source: Bright MLS #PAFL2037980 Report a problem | ||
Public tax history
| Year | Property taxes | Tax assessment |
|---|---|---|
| 2026 | -- | -- |
| 2025 | -- | -- |
| 2024 | -- | -- |
| 2023 | -- | -- |
Find assessor info on the county website
Monthly payment
Climate risks
Neighborhood: 17222
Nearby schools
Schools provided by the listing agent
- District: Waynesboro Area
Source: Bright MLS. This data may not be complete. We recommend contacting the local school district to confirm school assignments for this home.
Similar homes
- $89,0003 bd2 ba1.4k sqft1550 Palm Spring Dr #88, Chambersburg, PA 17202For Sale

 MLS ID #PAFL2038072, James Little JR., Berkshire Hathaway HomeServices Homesale Realty. Bright MLS
- $75,0003 bd1 ba840 sqft6069 Nugget Way, Saint Thomas, PA 17252For Sale
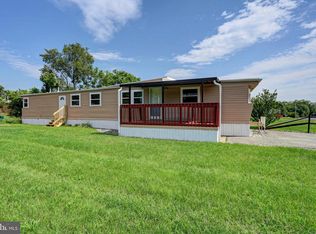 MLS ID #PAFL2037420, Timothy Fisler, Keller Williams Keystone Realty. Bright MLS
- $99,9002 bd2 ba1.2k sqft13445 Midvale Rd, Waynesboro, PA 17268For Sale
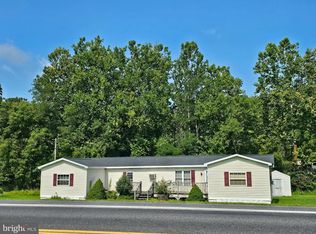 MLS ID #PAFL2037320, Arlene Unger, RE/MAX Results. Bright MLS
- $70,5003 bd2 ba952 sqft81 Pegram St, Gettysburg, PA 17325For Sale
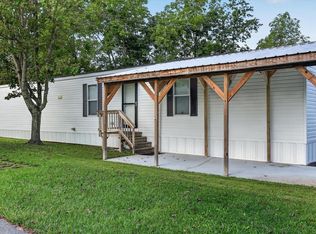 MLS ID #PAAD2025630, CONNIE FISSEL, Iron Valley Real Estate Gettysburg. Bright MLS
- $94,5003 bd2 ba1.2k sqft10655 Bailey Springs Ln Trailer 20, Waynesboro, PA 17268For SaleMLS ID #PAFL2038134, Marsha Smith, RE/MAX of Gettysburg. Bright MLS
- $58,9003 bd2 ba1.3k sqft14 Robin Dr, Shippensburg, PA 17257For SaleMLS ID #PACB2059432, Mr. Derek Greene, The Greene Realty Group. Bright MLS
- $54,0002 bd1 ba924 sqft92 Walker Ave, Gettysburg, PA 17325For SaleMLS ID #PAAD2026326, Alycia Hays, RE/MAX of Gettysburg. Bright MLS
- $85,0003 bd2 ba1.1k sqft41 Tiffany Dr, Shippensburg, PA 17257For SaleMLS ID #PAFL2037500, Teresa Rodriguez, Your Hometown Real Estate. Bright MLS
- $69,9002 bd1 ba900 sqft1024 Warm Spring Rd Trailer 24, Chambersburg, PA 17202For SaleMLS ID #PAFL2037372, Ginger Edmondson, JAK Real Estate. Bright MLS
- $64,0003 bd1 ba840 sqft305 Benning Ave, Gettysburg, PA 17325For SaleMLS ID #PAAD2025986, David Monsour, Keller Williams Keystone Realty. Bright MLS
- $59,0004 bd2 ba1.6k sqft106 N Church St, Waynesboro, PA 17268AuctionMLS ID #PAFL2038238, Kaleb Hurley, Hurley Real Estate & Auctions. Bright MLS
- $70,5002 bd1 ba848 sqft26 Davis Ave, Gettysburg, PA 17325For SaleMLS ID #PAAD2024548, David Monsour, Keller Williams Keystone Realty. Bright MLS
- $100,0003 bd1 ba1.5k sqft10802 Thornwood Rd, Shippensburg, PA 17257AuctionMLS ID #PAFL2038246, Thomas Stewart, Cavalry Realty LLC. Bright MLS
- $59,0003 bd2 ba1.3k sqft108 N Church St, Waynesboro, PA 17268AuctionMLS ID #PAFL2038278, Kaleb Hurley, Hurley Real Estate & Auctions. Bright MLS
- $70,0003 bd2 ba1.4k sqft4820 Old Harrisburg Rd Lot 147, Gettysburg, PA 17325For SaleMLS ID #PAAD2024274, Heather Bradley, Core Partners Realty LLC. Bright MLS
- $84,9003 bd2 ba1.4k sqft4820 Old Harrisburg Rd Lot 80, Gettysburg, PA 17325For SaleMLS ID #PAAD2025668, Lexie Crowner, RE/MAX of Gettysburg. Bright MLS
- $59,9003 bd1 ba1.1k sqft76 Pheasant Trl, Orrtanna, PA 17353For SaleMLS ID #PAAD2022390, Kara Weber, Keller Williams of Central PA. Bright MLS
- $109,9003 bd-- ba1.5k sqft150 Rustic Dr, Shippensburg, PA 17257For SaleMLS ID #PACB2058884, Lisa Mack, Coldwell Banker Realty. Bright MLS
- $45,0002 bd1 ba940 sqft7500 Molly Pitcher Hwy Lot 70, Shippensburg, PA 17257For SaleMLS ID #PAFL2037808, Josh Ragno, Berkshire Hathaway HomeServices Homesale Realty. Bright MLS
- $42,0003 bd2 ba980 sqft103 Pleasantwood Ave, Saint Thomas, PA 17252For SaleMLS ID #PAFL2037828, Paul Agosto, Berkshire Hathaway HomeServices Homesale Realty. Bright MLS
