Welcome to this charming Tudor style home filled with character and offering plenty of space inside and out. Featuring four bedrooms and more than 2,100 square feet of living space, the home showcases beautiful hardwood floors, a classic masonry fireplace, spacious living and dining areas, and a large family room that also leads to the large back deck. Also, brand new HVAC, Water Heater, Insulation and Sump Pump with battery backup! Outside, enjoy a fenced backyard on nearly half an acre with plenty of space to entertain, garden, or simply relax. A two car garage adds convenience and storage. Come and check out this beautiful and conveniently located Perry Township home!
Active
$230,000
913 E Southport Rd, Indianapolis, IN 46227
4beds
3,042sqft
Residential, Single Family Residence
Built in 1940
0.46 Acres Lot
$-- Zestimate®
$76/sqft
$-- HOA
What's special
- 1 day |
- 378 |
- 40 |
Zillow last checked:
Listing updated:
Listed by:
Jacob Duke 317-919-2687,
Duke Collective, Inc.
Source: MIBOR as distributed by MLS GRID,MLS#: 22120065
Facts & features
Interior
Bedrooms & bathrooms
- Bedrooms: 4
- Bathrooms: 1
- Full bathrooms: 1
- Main level bathrooms: 1
- Main level bedrooms: 2
Primary bedroom
- Level: Main
- Area: 110 Square Feet
- Dimensions: 11x10
Bedroom 2
- Level: Main
- Area: 110 Square Feet
- Dimensions: 11x10
Bedroom 3
- Level: Upper
- Area: 182 Square Feet
- Dimensions: 14x13
Bedroom 4
- Level: Upper
- Area: 140 Square Feet
- Dimensions: 20x7
Breakfast room
- Features: Tile-Ceramic
- Level: Main
- Area: 88 Square Feet
- Dimensions: 11x8
Dining room
- Level: Main
- Area: 104 Square Feet
- Dimensions: 13x8
Kitchen
- Features: Tile-Ceramic
- Level: Main
- Area: 152 Square Feet
- Dimensions: 19x8
Living room
- Level: Main
- Area: 221 Square Feet
- Dimensions: 17x13
Heating
- Forced Air
Cooling
- Central Air
Appliances
- Included: Dishwasher, Dryer, Disposal, Microwave, Gas Oven, Refrigerator, Washer, Water Heater, Water Softener Owned
Features
- Built-in Features, Hardwood Floors, Pantry
- Flooring: Hardwood
- Has basement: Yes
- Number of fireplaces: 1
- Fireplace features: Living Room
Interior area
- Total structure area: 3,042
- Total interior livable area: 3,042 sqft
- Finished area below ground: 0
Property
Parking
- Total spaces: 2
- Parking features: Detached
- Garage spaces: 2
Features
- Levels: Two
- Stories: 2
Lot
- Size: 0.46 Acres
Details
- Parcel number: 491413117009000500
- Special conditions: As Is
- Horse amenities: None
Construction
Type & style
- Home type: SingleFamily
- Architectural style: Farmhouse
- Property subtype: Residential, Single Family Residence
Materials
- Vinyl With Brick
- Foundation: Block
Condition
- New construction: No
- Year built: 1940
Utilities & green energy
- Water: Public
Community & HOA
Community
- Subdivision: Grubes Walnut Hills
HOA
- Has HOA: No
Location
- Region: Indianapolis
Financial & listing details
- Price per square foot: $76/sqft
- Tax assessed value: $196,700
- Annual tax amount: $5,100
- Date on market: 8/13/2026
- Cumulative days on market: 3 days
Estimated market value
Not available
Estimated sales range
Not available
Not available
Price history
| Date | Event | Price |
|---|---|---|
| 8/13/2026 | Listed for sale | $230,000+77.1%$76/sqft |
Source:  MIBOR as distributed by MLS GRID #22120065 Report a problem MIBOR as distributed by MLS GRID #22120065 Report a problem | ||
| 4/14/2008 | Sold | $129,900+110.8%$43/sqft |
Source: MIBOR as distributed by MLS GRID #2774538 Report a problem | ||
| 9/7/2007 | Sold | $61,608-41.3%$20/sqft |
Source: MIBOR as distributed by MLS GRID #2671592 Report a problem | ||
| 9/30/2003 | Sold | $104,900$34/sqft |
Source: MIBOR as distributed by MLS GRID #2325790 Report a problem | ||
Public tax history
| Year | Property taxes | Tax assessment |
|---|---|---|
| 2025 | $2,246 +0.4% | $196,700 +9.5% |
| 2024 | $2,238 +4.5% | $179,700 -2.3% |
| 2023 | $2,141 -44.1% | $184,000 +8.8% |
| 2022 | $3,833 +10.9% | $169,100 +14.5% |
| 2021 | $3,457 +139% | $147,700 +11.6% |
| 2020 | $1,446 +11.1% | $132,400 +7.2% |
| 2019 | $1,302 -3.9% | $123,500 +7% |
| 2018 | $1,356 -4.1% | $115,400 -1.1% |
| 2017 | $1,414 +11.1% | $116,700 +2.1% |
| 2016 | $1,273 +10.8% | $114,300 +2% |
| 2014 | $1,149 -0.4% | $112,100 |
| 2013 | $1,154 | $112,100 +1.7% |
| 2012 | $1,154 | $110,200 -3.9% |
| 2011 | -- | $114,700 |
| 2010 | $1,063 +26.7% | $114,700 |
| 2009 | $839 | $114,700 +3.6% |
| 2007 | -- | $110,700 -0.2% |
| 2006 | -- | $110,900 +21.9% |
| 2005 | -- | $91,000 |
| 2004 | -- | $91,000 |
| 2003 | -- | $91,000 +97.8% |
| 2002 | -- | $46,000 +199.9% |
| 2001 | -- | $15,340 |
| 2000 | -- | $15,340 |
Find assessor info on the county website
Monthly payment
Est. payment
Payment breakdown
Explore the cost of this home by adjusting the details. Changes won't be saved.Climate risks
Neighborhood: South Perry
Nearby schools
GreatSchools rating
- NAHomecroft KindergartenGrades: K-1Distance: 0.6 mi
- 6/10Southport 6th Grade AcademyGrades: 6Distance: 1.8 mi
- 4/10Southport High SchoolGrades: 9-12Distance: 0.4 mi
- $187,4002 bd1 ba1.5k sqft909 E Southport Rd, Indianapolis, IN 46227Off Market
- $290,5003 bd2 ba2.8k sqft925 E Southport Rd, Indianapolis, IN 46227Off Market
- $215,0003 bd1 ba2.3k sqft901 E Southport Rd, Indianapolis, IN 46227Sold
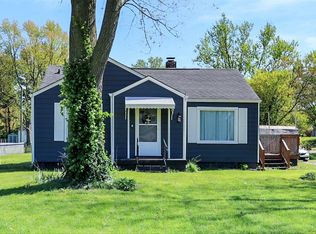
- $240,7003 bd2 ba1.6k sqft7010 Barth Ave, Indianapolis, IN 46227Off Market

- $228,9003 bd2 ba1.3k sqft7015 Manker St, Indianapolis, IN 46227Off Market
- $28,000-- bd-- ba-- sqft1005 E Southport Rd, Indianapolis, IN 46227Off Market
- $254,4003 bd2 ba1.4k sqft7020 Barth Ave, Indianapolis, IN 46227Off Market
- $259,4004 bd2 ba1.5k sqft7019 Manker St, Indianapolis, IN 46227Off Market
A local agent can set up tours, give advice and negotiate with sellers.
Similar homes
- $230,0003 bd2 ba1.8k sqft5002 Manker St, Indianapolis, IN 46227Active
 MLS ID #22116997, Drake Gadberry, Gadberry Realty LLC. MIBOR as distributed by MLS GRID
 - $239,0003 bd2 ba3k sqft1223 E Thompson Rd, Indianapolis, IN 46227Active
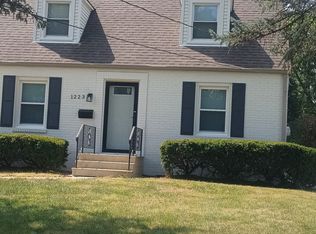 MLS ID #22110762, Mae Miller, Highly Favored Realty, LLC. MIBOR as distributed by MLS GRID
 - $--4 bd1 ba1.8k sqft3205 Ivory Way, Indianapolis, IN 46227Auction
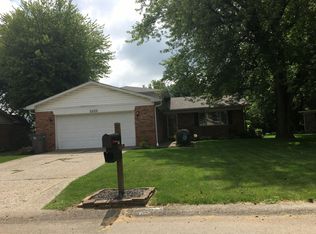 Auction.com 2
 - $264,9003 bd2 ba1.5k sqft7210 Chimney Rock Ct, Indianapolis, IN 46217Active
 MLS ID #22120219, Calvin Bullock, eXp Realty LLC. MIBOR as distributed by MLS GRID
 - $279,0004 bd2 ba2.3k sqft7207 Rose Dr, Indianapolis, IN 46227ActiveMLS ID #22111359, Michael Weaver, The Vearus Group. MIBOR as distributed by MLS GRID
- $239,9004 bd2 ba1.7k sqft3628 Marble Dr, Indianapolis, IN 46227ActiveMLS ID #22110531, Wendy Zin, Shalom Realty LLC. MIBOR as distributed by MLS GRID
- $269,9004 bd2 ba2.9k sqft1405 Gilbert Ave, Indianapolis, IN 46227ActiveMLS ID #22105166, Anna Yazel, Maximum Results Real Estate. MIBOR as distributed by MLS GRID
- $275,0003 bd2 ba1.7k sqft7440 Griffith Rd, Indianapolis, IN 46227ActiveMLS ID #22116173, Wendy Zin, Shalom Realty LLC. MIBOR as distributed by MLS GRID
- $275,0003 bd3 ba1.9k sqft7209 Shelby St, Indianapolis, IN 46227ActiveMLS ID #22094436, Uk Mang, Keller Williams Indy Metro Partners. MIBOR as distributed by MLS GRID
- $274,0004 bd3 ba2k sqft7536 Lindenwood Dr, Indianapolis, IN 46227ActiveMLS ID #22081939, Jared McCormick, Key Realty Indiana. MIBOR as distributed by MLS GRID
- $298,9003 bd3 ba1.8k sqft6391 Crimson Circle East Dr, Indianapolis, IN 46227ActiveMLS ID #22117671, Joseph Sullivan, Sullivan Realty Group, LLC. MIBOR as distributed by MLS GRID
- $260,0004 bd2 ba1.7k sqft7432 Tammy Dr, Indianapolis, IN 46227ActiveMLS ID #22115339, Andrew Aung, Serving You Realty. MIBOR as distributed by MLS GRID
- $295,0003 bd2 ba2k sqft8314 Alcona Dr, Indianapolis, IN 46227ActiveMLS ID #22120255, Landon Buesching, 1 Percent Lists Indiana Real Estate. MIBOR as distributed by MLS GRID
- $299,9003 bd2 ba2.1k sqft2506 Maynard Dr, Indianapolis, IN 46227ActiveMLS ID #22118586, Wendy Zin, Shalom Realty LLC. MIBOR as distributed by MLS GRID
- $238,9003 bd2 ba2k sqft506 Lawrence Ave, Indianapolis, IN 46227ActiveMLS ID #22097285, Alice Steppe, Real Broker, LLC. MIBOR as distributed by MLS GRID
- $280,0003 bd2 ba2.7k sqft234 E Cragmont Dr, Indianapolis, IN 46227For SaleMLS ID #202626689, Ashley Morris, RE/MAX First Integrity. IRMLS
- $270,0003 bd2 ba1.5k sqft7121 Laurel Dr, Indianapolis, IN 46227ActiveMLS ID #22095927, Uk Mang, Keller Williams Indy Metro Partners. MIBOR as distributed by MLS GRID
- $202,9003 bd2 ba2.5k sqft5068 S Keystone Ave, Indianapolis, IN 46227ActiveMLS ID #22108883, Jessica Montalvo, RE/MAX Advanced Realty. MIBOR as distributed by MLS GRID
- $249,9003 bd2 ba1.6k sqft1311 Custer Ct, Indianapolis, IN 46217ActiveMLS ID #22119544, Carlos Higareda, eXp Realty LLC. MIBOR as distributed by MLS GRID
- $255,0003 bd2 ba1.9k sqft1532 E Markwood Ave, Indianapolis, IN 46227ActiveMLS ID #22110753, Jack Andrews, That Real Estate Company, LLC. MIBOR as distributed by MLS GRID
