NEW CONSTRUCTION by RIZEN HOMES on 3 ACRES in Rockvale! This beautifully designed 2,860 sq. ft. home features 3 Bedrooms, 3.5 Baths, Study, Bonus Room, Flex Room, and a 2-car Garage. The exterior features a striking combination of natural stone, board-and-batten siding, and cedar accents, creating a timeless custom farmhouse aesthetic. While still under construction, the interior will feature warm walnut-toned hardwood flooring, an inviting neutral palette, abundant natural light, and thoughtfully selected finishes throughout. The spacious kitchen features custom-style cabinetry, quartz countertops, a large quartz island, stainless steel appliances, and a pantry, opening to a generous dining and living area. The primary suite offers a dramatic wood beamed ceiling and a spa-like ensuite bath with a freestanding soaking tub and large walk-in shower. Additional upgrades include underground electrical service, wet bar, and generous walk‑in storage. Exterior highlights include mostly cleared lot, and abundant privacy with a peaceful country living while remaining easily accessible to the surrounding area. This house is under construction and the pictures used are of the build and enhanced with AI. As of 9/11/2026, the house is at final paint and trim out phase.
Under contract - showing
$799,999
11684 Mount Pleasant Rd, Rockvale, TN 37153
3beds
2,860sqft
Single Family Residence, Residential
Built in 2026
3.14 Acres Lot
$-- Zestimate®
$280/sqft
$-- HOA
What's special
Large quartz islandCustom-style cabinetryThoughtfully selected finishes throughoutMostly cleared lotStainless steel appliancesTimeless custom farmhouse aestheticAbundant privacy
- 49 days
- 1,090
- 85
Zillow last checked:
Listing updated:
Listed by:
Renee Beard 615-809-2323,
Benchmark Realty, LLC 615-809-2323
Source: RealTracs MLS as distributed by MLS GRID,MLS#: 3519195
Facts & features
Interior
Bedrooms & bathrooms
- Bedrooms: 3
- Bathrooms: 4
- Full bathrooms: 3
- 1/2 bathrooms: 1
- Main level bedrooms: 1
Bedroom 1
- Features: Walk-In Closet(s)
- Level: Walk-In Closet(s)
- Area: 210 Square Feet
- Dimensions: 15x14
Bedroom 2
- Area: 169 Square Feet
- Dimensions: 13x13
Bedroom 3
- Area: 156 Square Feet
- Dimensions: 13x12
Primary bathroom
- Features: Primary Bedroom
- Level: Primary Bedroom
Dining room
- Area: 189 Square Feet
- Dimensions: 21x9
Other
- Area: 182 Square Feet
- Dimensions: 14x13
Kitchen
- Area: 49 Square Feet
- Dimensions: 7x7
Living room
- Features: Great Room
- Level: Great Room
- Area: 374 Square Feet
- Dimensions: 17x22
Other
- Features: Office
- Level: Office
- Area: 144 Square Feet
- Dimensions: 12x12
Recreation room
- Features: Wet Bar
- Level: Wet Bar
- Area: 460 Square Feet
- Dimensions: 20x23
Heating
- Central
Cooling
- Central Air
Appliances
- Included: Built-In Electric Range, Dishwasher, Microwave, Refrigerator, Stainless Steel Appliance(s), Smart Appliance(s)
Features
- Air Filter, Built-in Features, Ceiling Fan(s), Entrance Foyer, Open Floorplan, Pantry, Walk-In Closet(s), Wet Bar, Kitchen Island
- Flooring: Wood, Tile
- Basement: None
- Number of fireplaces: 1
- Fireplace features: Electric
Interior area
- Total structure area: 2,860
- Total interior livable area: 2,860 sqft
- Finished area above ground: 2,860
Property
Parking
- Total spaces: 2
- Parking features: Garage Door Opener, Garage Faces Side
- Garage spaces: 2
Features
- Levels: Two
- Stories: 2
- Patio & porch: Patio, Covered, Porch
Lot
- Size: 3.14 Acres
Details
- Parcel number: 161 01712 R0084078
- Special conditions: Standard
- Other equipment: Air Purifier
Construction
Type & style
- Home type: SingleFamily
- Property subtype: Single Family Residence, Residential
Materials
- Hardboard Siding, Stone
- Roof: Asphalt
Condition
- New construction: Yes
- Year built: 2026
Utilities & green energy
- Sewer: Septic Tank
- Water: Private
- Utilities for property: Water Available
Community & HOA
Community
- Security: Carbon Monoxide Detector(s), Smoke Detector(s)
- Subdivision: Don Kaganac
HOA
- Has HOA: No
Location
- Region: Rockvale
Financial & listing details
- Price per square foot: $280/sqft
- Annual tax amount: $289
- Date on market: 8/21/2026
- Date available: 10/09/2026
Estimated market value
Not available
Estimated sales range
Not available
Not available
Price history
| Date | Event | Price |
|---|---|---|
| 10/1/2026 | Contingent | $799,999$280/sqft |
Source:  RealTracs MLS as distributed by MLS GRID #3519195 Report a problem RealTracs MLS as distributed by MLS GRID #3519195 Report a problem | ||
| 8/21/2026 | Listed for sale | $799,999$280/sqft |
Source: RealTracs MLS as distributed by MLS GRID #3519195 Report a problem | ||
Public tax history
Tax history is unavailable.
Monthly payment
Est. payment
Payment breakdown
Explore the cost of this home by adjusting the details. Changes won't be saved.Climate risks
Neighborhood: 37153
Nearby schools
Schools provided by the listing agent
- Elementary: Rockvale Elementary
- Middle: Rockvale Middle School
- High: Rockvale High School
Source: RealTracs MLS as distributed by MLS GRID. This data may not be complete. We recommend contacting the local school district to confirm school assignments for this home.
- $599,9004 bd2 ba1.8k sqft11696 Mount Pleasant Rd, Rockvale, TN 37153For Sale

- $543,900-- bd2 ba1.8k sqft11696 Mount Pleasant Rd, Rockvale, TN 37153Off Market
- $113,700-- bd2 ba1.9k sqft11504 Mount Pleasant Rd, Rockvale, TN 37153Off Market
- $483,700-- bd-- ba-- sqft11504 Mount Pleasant Rd, Rockvale, TN 37153Off Market
Similar homes
- $599,9004 bd2 ba1.8k sqft11696 Mount Pleasant Rd, Rockvale, TN 37153For Sale
 MLS ID #3312513, Darrell S. Huffman. RealTracs MLS as distributed by MLS GRID
 - $584,9993 bd4 ba2.2k sqft13535 Versailles Rd, Rockvale, TN 37153For Sale
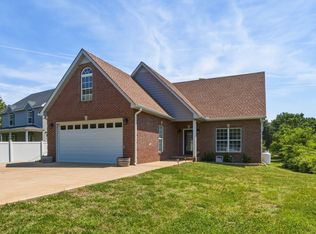 MLS ID #3206880, Jonny Gleaton - Gleaton Group. RealTracs MLS as distributed by MLS GRID
 - $924,3684 bd4 ba2.5k sqft4612 Midland Rd, Christiana, TN 37037For Sale
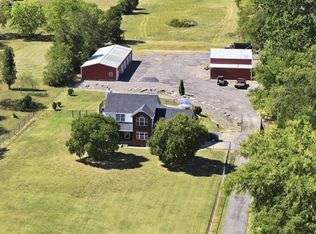
 MLS ID #247714, Cheryl Farley, Chord Real Estate. UCMLS
 - $625,0004 bd4 ba2.8k sqft2309 Scout Dr, Rockvale, TN 37153For Sale
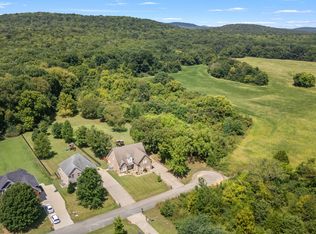 MLS ID #3528617, Tony Crabtree. RealTracs MLS as distributed by MLS GRID
 - $699,9003 bd2 ba2.2k sqft223 Rich Rd, Unionville, TN 37180For SaleMLS ID #3526914, Amanda Seibers. RealTracs MLS as distributed by MLS GRID
- $500,0003 bd2 ba1.4k sqft5848 Morgan Rd, Rockvale, TN 37153For SaleMLS ID #3598129, Shannon Orrand. RealTracs MLS as distributed by MLS GRID
- $979,9003 bd3 ba4.1k sqft9597 Link Rd, Christiana, TN 37037For SaleMLS ID #3527155, Ashley Ford. RealTracs MLS as distributed by MLS GRID
- $965,0004 bd4 ba3.1k sqft3701 Rock Springs Midland Rd, Christiana, TN 37037For SaleMLS ID #3527465, Gary Ashton. RealTracs MLS as distributed by MLS GRID
- $531,4904 bd4 ba2.7k sqft6321 Gladstone Ln Lot 146, Rockvale, TN 37153New ConstructionMLS ID #3612519, Chad Ramsey. RealTracs MLS as distributed by MLS GRID
- $674,9994 bd3 ba3.2k sqft106 Tara Dr, Unionville, TN 37180For SaleMLS ID #3509977, Amber Poynor. RealTracs MLS as distributed by MLS GRID
- $699,9003 bd4 ba2.2k sqft4785 Highway 41a N, Eagleville, TN 37060For SaleMLS ID #3134311, Tad Craig. RealTracs MLS as distributed by MLS GRID
- $529,9243 bd3 ba2.4k sqft5921 Steiner Way Lot 69, Rockvale, TN 37153New ConstructionRealTracs MLS as distributed by MLS GRID
- $533,3533 bd3 ba2.4k sqft5909 Steiner Way Lot 66, Rockvale, TN 37153New ConstructionRealTracs MLS as distributed by MLS GRID
- $499,9904 bd4 ba2.7k sqft3740 Jessup Ln, Rockvale, TN 37153For SaleMLS ID #3603659, Barbara Johnson Drake. RealTracs MLS as distributed by MLS GRID
- $599,9003 bd3 ba2.6k sqft119 Macy Ct, Christiana, TN 37037For SaleMLS ID #3244135, J. J. Love. RealTracs MLS as distributed by MLS GRID
- $527,5734 bd4 ba2.4k sqft5913 Steiner Way Lot 67, Rockvale, TN 37153New ConstructionRealTracs MLS as distributed by MLS GRID
- $589,9903 bd4 ba2.9k sqft4235 Ivy Thicket Dr Lot 13, Rockvale, TN 37153New ConstructionRealTracs MLS as distributed by MLS GRID
- $551,9905 bd4 ba3k sqft3018 Steiner Way, Rockvale, TN 37153New ConstructionMLS ID #3612929, Lucas Munds. RealTracs MLS as distributed by MLS GRID
- $531,9905 bd4 ba2.8k sqft2895 Steiner Way, Rockvale, TN 37153New ConstructionMLS ID #3612925, Lucas Munds. RealTracs MLS as distributed by MLS GRID
