Come personalize this stunning new construction home for a limited time! Located near parks, future dog park and other upcoming community amenities. The current price includes the lot premium and base price for the Sage floor plan which features the highly sought-after main-level Primary Suite. This thoughtfully designed home offers an open-concept layout with a dramatic open-to-below entry and railing, creating a bright and inviting first impression. Upstairs includes two bedrooms, a full bath, and a versatile loft, perfect for a home office, media area, or playroom. This home is to-be-built, providing a limited-time opportunity to visit the Design Studio and personalize finishes, colors, and options. *Interior finished photos are of a previously built home of the same floor plan for example purposes. Upgrades and finishes vary.*
New construction
$690,000
11684 S Bingham Rim Rd W #191, South Jordan, UT 84009
3beds
3,541sqft
Single Family Residence
Built in 2027
3,484 Square Feet Lot
$-- Zestimate®
$195/sqft
$145/mo HOA
What's special
Main-level primary suiteOpen-concept layout
- 1 day
- 101
- 16
Zillow last checked:
Listing updated:
Listed by:
Isaac Hanson 801-557-0997,
S H Realty LC,
Danika Hurtado 801-850-2040,
S H Realty LC
Source: UtahRealEstate.com,MLS#: 2195740
Facts & features
Interior
Bedrooms & bathrooms
- Bedrooms: 3
- Bathrooms: 3
- Full bathrooms: 2
- 1/2 bathrooms: 1
- Partial bathrooms: 1
- Main level bedrooms: 1
Rooms
- Room types: Great Room
Primary bedroom
- Level: First
Heating
- Forced Air, Central, >= 95% efficiency
Cooling
- Central Air
Appliances
- Included: Disposal
Features
- Walk-In Closet(s), Vaulted Ceiling(s), Low VOC Finishes, Granite Counters, Smart Thermostat
- Flooring: Carpet
- Windows: Double Pane Windows
- Basement: Full
- Has fireplace: No
Interior area
- Total structure area: 3,541
- Total interior livable area: 3,541 sqft
- Finished area above ground: 2,254
Property
Parking
- Total spaces: 2
- Parking features: Garage - Attached
- Attached garage spaces: 2
Accessibility
- Accessibility features: Single Level Living
Features
- Levels: Two
- Stories: 3
- Patio & porch: Porch, Patio, Open Porch, Open Patio
- Pool features: Association
Lot
- Size: 3,484 Square Feet
- Features: Sprinkler: Auto-Full, Drip Irrigation: Auto-Full
- Residential vegetation: Landscaping: Full
Details
- Zoning: 1301
- Zoning description: Single-Family
Construction
Type & style
- Home type: SingleFamily
- Property subtype: Single Family Residence
Materials
- Asphalt, Stucco, Cement Siding
- Roof: Asphalt
Condition
- To Be Built
- New construction: Yes
- Year built: 2027
Details
- Warranty included: Yes
Utilities & green energy
- Water: Culinary
- Utilities for property: Natural Gas Connected, Electricity Connected, Sewer Connected, Water Connected
Green energy
- Green verification: ENERGY STAR Certified Homes
Community & HOA
Community
- Subdivision: Daybreak
HOA
- Has HOA: Yes
- Amenities included: Biking Trails, Fire Pit, Fitness Center, Trail(s), Playground, Pool, Tennis Court(s)
- HOA fee: $145 monthly
- HOA name: CCMC
- HOA phone: 801-254-8062
Location
- Region: South Jordan
Financial & listing details
- Price per square foot: $195/sqft
- Annual tax amount: $1
- Date on market: 11/11/2026
- Listing terms: Cash,Conventional,FHA,VA Loan
- Acres allowed for irrigation: 0
- Electric utility on property: Yes
Estimated market value
Not available
Estimated sales range
Not available
Not available
Price history
| Date | Event | Price |
|---|---|---|
| 11/11/2026 | Listed for sale | $690,000$195/sqft |
Source:  UtahRealEstate.com #2195740 Report a problem | ||
Public tax history
Tax history is unavailable.
Monthly payment
Est. payment
Payment breakdown
Explore the cost of this home by adjusting the details. Changes won't be saved.Climate risks
Neighborhood: 84009
Nearby schools
Schools provided by the listing agent
- Elementary: Aspen
- Middle: Copper Mountain
- High: Herriman
- District: Jordan
Source: UtahRealEstate.com. This data may not be complete. We recommend contacting the local school district to confirm school assignments for this home.
- $483,6004 bd4 ba2.8k sqft11682 S Bingham Rim Rd, South Jordan, UT 84009Off Market

- $532,3004 bd3 ba1.8k sqft11676 S Bingham Rim Rd, South Jordan, UT 84009Off Market
- $501,1004 bd2 ba1.8k sqft6938 W Skip Rock Rd, South Jordan, UT 84009Off Market
- $506,2003 bd2 ba1.8k sqft11672 S Bingham Rim Rd, South Jordan, UT 84009Off Market
Similar homes
- $649,9914 bd3 ba3k sqft7028 W Lake Ave S #121, South Jordan, UT 84009New Construction
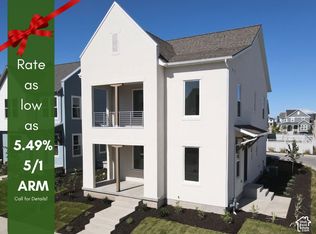
 UtahRealEstate.com
- $659,0004 bd3 ba2.5k sqft11581 S Nimitz Dr, South Jordan, UT 84009For Sale
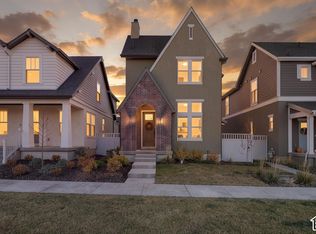 MLS ID #2195849, Garritt Wilkey, Century 21 Everest. UtahRealEstate.com
- $699,0003 bd3 ba3.6k sqft11517 S Pebble Pond Rd W, South Jordan, UT 84009For Sale
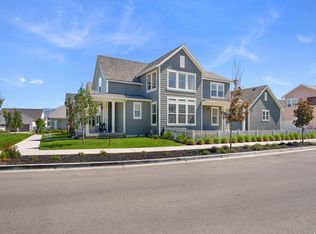 MLS ID #2184972, Amy Kendall, KW Westfield (ACADIA). UtahRealEstate.com
- $718,7004 bd4 ba3.1k sqft11554 S Dorian Dr, South Jordan, UT 84009For Sale
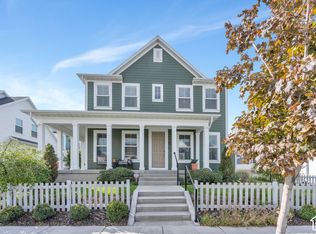 MLS ID #2191005, Tamara Zander, Zander Real Estate Team PLLC. UtahRealEstate.com
- $629,0003 bd3 ba3.5k sqft11682 S Silver Pond Dr, South Jordan, UT 84009For SaleMLS ID #2193660, Jennifer Cline, Presidio Real Estate (South Valley). UtahRealEstate.com
- $679,9003 bd3 ba3k sqft11622 S Bingham Rim Rd #168, South Jordan, UT 84009New ConstructionMLS ID #2179033, Roberto Fraga, Holmes Homes Realty. UtahRealEstate.com
- $699,6853 bd3 ba3.5k sqft11573 S Markfield Way #133, South Jordan, UT 84009New ConstructionUtahRealEstate.com
- $689,0004 bd4 ba3k sqft11778 S Silver Pond Dr W, South Jordan, UT 84009For SaleMLS ID #2180065, Abbey Drummond, Windermere Real Estate. UtahRealEstate.com
- $633,9004 bd3 ba2.5k sqft6981 W Lammermuir Way #128, South Jordan, UT 84009New ConstructionMLS ID #2195061, Roberto Fraga, Holmes Homes Realty. UtahRealEstate.com
- $724,4004 bd4 ba3.1k sqft11577 S Markfield Way W #134, South Jordan, UT 84009New ConstructionMLS ID #2178363, Isaac Hanson, S H Realty LC. UtahRealEstate.com
- $599,0004 bd3 ba2.8k sqft11536 S Pebble Pond Rd, South Jordan, UT 84009For SaleMLS ID #2188003, Brooke Martinez, Found It LLC. UtahRealEstate.com
- $599,9004 bd3 ba3.1k sqft11539 S Pebble Pond Rd W #246, South Jordan, UT 84009For SaleMLS ID #2177715, Ryan Ogden, Realtypath LLC (Executives). UtahRealEstate.com
