Enjoy the best of downtown living in this beautiful,spacious brick townhome located in the sought after neighborhood of Shandon. Just around the corner from Devine Street District where you can walk to popular shops, boutiques, restaurants & neighborhood favorites!! And convenient to USC!This home features 3 bedrooms and 3 full bathrooms with a versatile floor plan. Beautiful hardwood floors throughout the downstairs add warmth and character while the updated kitchen provides a fresh and inviting space for everyday living and entertaining. The living room is centered around a cozy fireplace with bookshelves on either side. The primary suite is upstairs, but a generously sized bedroom and full bath on the main level could easily serve as an additional primary suite, office or guest room. Enjoy the private patio for relaxing or morning coffee. With its classic brick exterior, updated and flexible floor plan, this townhome offerss a rare opportunity to enjoy a truly walkable downtown lifestyle. Disclaimer: CMLS has not reviewed and, therefore, does not endorse vendors who may appear in listings.
For sale
$349,000
600 Woodrow St APT G, Columbia, SC 29205
3beds
1,441sqft
Condominium
Built in 1986
-- sqft lot
$341,200 Zestimate®
$242/sqft
$317/mo HOA
What's special
Updated kitchenBeautiful spacious brick townhomeVersatile floor planClassic brick exterior
- 2 days |
- 290 |
- 20 |
Likely to sell faster than
Zillow last checked:
Listing updated:
Listed by:
Wanda A Weaver,
Weaver Realty, LLC
Source: Consolidated MLS,MLS#: 640739
Facts & features
Interior
Bedrooms & bathrooms
- Bedrooms: 3
- Bathrooms: 3
- Full bathrooms: 3
- Main level bathrooms: 1
Primary bedroom
- Features: Bath-Private, Walk-In Closet(s)
- Level: Second
Bedroom 2
- Features: Bath-Shared
- Level: Main
Bedroom 3
- Features: Bath-Private, Closet-Private
- Level: Second
Dining room
- Level: Main
Kitchen
- Features: Floors-Hardwood, Granite Counters, Backsplash-Tiled, Cabinets-Painted
- Level: Main
Living room
- Features: Fireplace, Floors-Hardwood
- Level: Main
Heating
- Central
Cooling
- Central Air
Appliances
- Included: Free-Standing Range, Dishwasher, Microwave Above Stove, Refrigerator
- Laundry: Heated Space
Features
- Bookcases, Ceiling Fan(s)
- Flooring: Hardwood, Carpet
- Basement: Crawl Space
- Attic: Pull Down Stairs
- Number of fireplaces: 1
Interior area
- Total structure area: 1,441
- Total interior livable area: 1,441 sqft
Property
Parking
- Total spaces: 2
- Parking features: No Garage
Features
- Patio & porch: Patio
- Exterior features: Gutters - Full
Details
- Parcel number: 113920107
Construction
Type & style
- Home type: Condo
- Architectural style: Traditional
- Property subtype: Condominium
Materials
- Brick-Partial-AbvFound
Condition
- New construction: No
- Year built: 1986
Utilities & green energy
- Sewer: Public Sewer
- Water: Public
- Utilities for property: Electricity Connected
Community & HOA
Community
- Subdivision: THE DOORS OF SHANDON
HOA
- Has HOA: Yes
- Services included: Common Area Maintenance, Green Areas, Pest Control, Trash
- HOA fee: $317 monthly
Location
- Region: Columbia
Financial & listing details
- Price per square foot: $242/sqft
- Tax assessed value: $252,000
- Annual tax amount: $1,828
- Date on market: 8/13/2026
- Listing agreement: Exclusive Right To Sell
- Road surface type: Paved
Estimated market value
$341,200
$324,000 - $358,000
$2,944/mo
Price history
| Date | Event | Price |
|---|---|---|
| 8/13/2026 | Listed for sale | $349,000+11.9%$242/sqft |
Source:  Consolidated MLS #640739 Report a problem Consolidated MLS #640739 Report a problem | ||
| 2/28/2023 | Sold | $312,000+23.8%$217/sqft |
Source: Public Record Report a problem | ||
| 12/9/2020 | Sold | $252,000-8.4%$175/sqft |
Source: Public Record Report a problem | ||
| 10/21/2020 | Listed for sale | $275,000+44.7%$191/sqft |
Source: Keller Williams Columbia #504743 Report a problem | ||
| 5/16/2007 | Sold | $190,000+3.5%$132/sqft |
Source: Public Record Report a problem | ||
| 7/12/2004 | Sold | $183,500$127/sqft |
Source: Public Record Report a problem | ||
Public tax history
| Year | Property taxes | Tax assessment |
|---|---|---|
| 2022 | $1,828 -3.2% | $10,080 |
| 2021 | $1,887 +19.3% | $10,080 +25.8% |
| 2020 | $1,582 -0.7% | $8,010 |
| 2019 | $1,593 -2.2% | $8,010 |
| 2018 | $1,630 | $8,010 |
| 2017 | $1,630 +2.7% | $8,010 |
| 2016 | $1,587 +3.7% | $8,010 |
| 2015 | $1,531 +0% | $8,010 -96% |
| 2014 | $1,531 +0.1% | $200,200 +2399.4% |
| 2013 | $1,529 | $8,010 -3.5% |
| 2012 | -- | $8,300 |
| 2011 | -- | $8,300 |
| 2010 | -- | $8,300 |
| 2009 | -- | $8,300 +9.2% |
| 2008 | -- | $7,600 +20.1% |
| 2007 | -- | $6,330 |
| 2006 | -- | $6,330 |
| 2005 | -- | $6,330 +37.3% |
| 2004 | -- | $4,610 |
| 2003 | -- | $4,610 |
| 2002 | -- | $4,610 |
| 2000 | -- | $4,610 |
Find assessor info on the county website
Monthly payment
Est. payment
Payment breakdown
Explore the cost of this home by adjusting the details. Changes won't be saved.Climate risks
Neighborhood: Shandon
Nearby schools
GreatSchools rating
- 6/10Rosewood Elementary SchoolGrades: K-5Distance: 0.9 mi
- 6/10Hand Middle SchoolGrades: 6-8Distance: 0.2 mi
- 7/10Dreher High SchoolGrades: 9-12Distance: 0.6 mi
Schools provided by the listing agent
- Elementary: Rosewood
- Middle: Hand
- High: Dreher
- District: Richland One
Source: Consolidated MLS. This data may not be complete. We recommend contacting the local school district to confirm school assignments for this home.
- $359,9003 bd3 ba1.5k sqft600 Woodrow St APT K, Columbia, SC 29205For Sale

- $341,4003 bd3 ba1.4k sqft600 Woodrow St APT A, Columbia, SC 29205Off Market
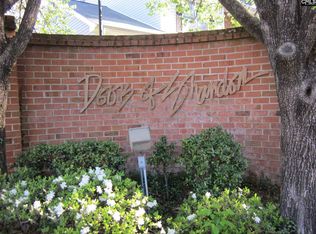
- $319,6003 bd3 ba1.4k sqft600 Woodrow St APT B, Columbia, SC 29205Off Market
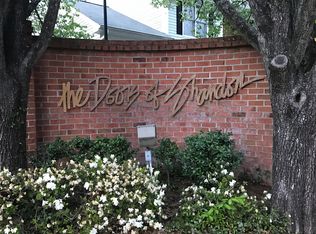
- $339,0003 bd3 ba1.4k sqft600 Woodrow St APT C, Columbia, SC 29205Off Market

- $307,2003 bd3 ba1.4k sqft600 Woodrow St APT D, Columbia, SC 29205Off Market
- $332,3003 bd3 ba1.6k sqft600 Woodrow St APT F, Columbia, SC 29205Off Market
- $321,4003 bd3 ba1.4k sqft600 Woodrow St APT H, Columbia, SC 29205Off Market
- $300,2003 bd3 ba-- sqft600 Woodrow St APT I, Columbia, SC 29205Off Market
A local agent can set up tours, give advice and negotiate with sellers.
A local lender can help you make sure your offer is ready when you are.
Similar homes
- $329,0003 bd2 ba1.2k sqft911 Pine St, Columbia, SC 29205For Sale
 MLS ID #640666, Todd Lyle. Consolidated MLS
 - $350,0003 bd2 ba1k sqft320 Bull St, Columbia, SC 29205For Sale
 MLS ID #640915, Rachel F Thompson. Consolidated MLS
 - $359,9003 bd3 ba1.5k sqft600 Woodrow St APT K, Columbia, SC 29205For SaleMLS ID #639759, Laine Ligon Jr. Consolidated MLS
- $367,0003 bd3 ba1.5k sqft14 Sims Aly, Columbia, SC 29205For Sale
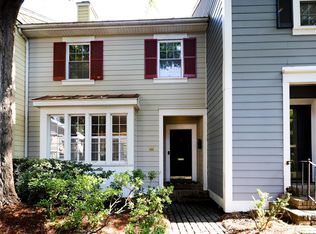 MLS ID #636183, Mary Lane Sloan. Consolidated MLS
 - $400,0003 bd1 ba1.4k sqft3305 Cannon St, Columbia, SC 29205For SaleMLS ID #640672, Connie Lollis. Consolidated MLS
- $349,0003 bd2 ba2.1k sqft2949 Stepp Dr, Columbia, SC 29204For SaleMLS ID #640668, Evelyn Nobels. Consolidated MLS
- $394,9003 bd2 ba1.4k sqft2912 Trenholm Rd, Columbia, SC 29204For SaleMLS ID #640540, Dana Wolfe. Consolidated MLS
- $354,0003 bd3 ba1.5k sqft3804 Duncan St, Columbia, SC 29205For SaleMLS ID #635891, Scott Loyer. Consolidated MLS
- $365,0003 bd1 ba1.2k sqft2735 Cypress St, Columbia, SC 29205For SaleMLS ID #638718, Terrence Dupree. Consolidated MLS
- $364,9003 bd1 ba1.4k sqft3833 Yale Ave, Columbia, SC 29205For Sale By Owner
- $348,9993 bd2 ba1.7k sqft702 Buckingham Rd, Columbia, SC 29205For SaleMLS ID #635578, Sarah Penn. Consolidated MLS
- $358,9003 bd2 ba1.4k sqft955 Laurie Ln, Columbia, SC 29205For SaleMLS ID #633818, Tiera Jenkins. Consolidated MLS
- $380,0003 bd2 ba1.6k sqft234 S Bull St, Columbia, SC 29205For SaleMLS ID #638849, William Cantey. Consolidated MLS
- $315,0002 bd2 ba1.1k sqft613 Wando St, Columbia, SC 29205For SaleMLS ID #640074, Lauren C Gilstrap. Consolidated MLS
- $299,0003 bd1 ba1.3k sqft3007 Prentice Ave, Columbia, SC 29205For SaleMLS ID #638847, Mo Holler. Consolidated MLS
- $385,0003 bd2 ba2.1k sqft7 Summit Pl, Columbia, SC 29204For SaleMLS ID #639925, Carl Vollmer. Consolidated MLS
- $324,0003 bd2 ba1.6k sqft615 Suber St, Columbia, SC 29205For SaleMLS ID #634935, Debbie McIver. Consolidated MLS
- $299,9003 bd2 ba1.4k sqft3814 Wilmot Ave, Columbia, SC 29205For SaleMLS ID #639318, Elizabeth Ferguson. Consolidated MLS
- $325,0003 bd2 ba1.5k sqft3210 Covenant Rd, Columbia, SC 29204For SaleMLS ID #640324, Coby Jennings. Consolidated MLS
- $190,0002 bd2 ba920 sqft2002 Greene St APT 310, Columbia, SC 29205For SaleMLS ID #640447, Marcela Plechata. Consolidated MLS
