Wow! Discover the reimagined charm of 57 E Troy Ave! This home has been completely remodeled and updated offering a fresh perspective on comfortable living. The heart of this home, the recently updated kitchen, provides a functional and stylish space for culinary endeavors. Three full bathrooms have been thoughtfully designed, with one featuring a convenient walk-in shower, offering a refreshing start or end to your day. With four versatile bedrooms, this home provides ample space for relaxation and personalization. Step outside to a private yard, perfect for outdoor enjoyment, and a welcoming porch, ideal for quiet mornings or evening conversations. This beautifully updated residence presents an exceptional opportunity for a vibrant lifestyle. Close to schools, shopping, restaurants, and everything one needs!
Active
$199,900
57 E Troy Ave, Indianapolis, IN 46225
4beds
2,177sqft
Residential, Single Family Residence
Built in 1930
10,018 Square Feet Lot
$-- Zestimate®
$92/sqft
$-- HOA
What's special
- 1 day |
- 247 |
- 38 |
Zillow last checked:
Listing updated:
Listed by:
Randy Placencia 317-800-4342,
Red Bridge Real Estate
Source: MIBOR as distributed by MLS GRID,MLS#: 22121815
Facts & features
Interior
Bedrooms & bathrooms
- Bedrooms: 4
- Bathrooms: 3
- Full bathrooms: 3
- Main level bathrooms: 2
- Main level bedrooms: 3
Primary bedroom
- Features: Luxury Vinyl Plank
- Level: Main
- Area: 130 Square Feet
- Dimensions: 13x10
Bedroom 2
- Features: Luxury Vinyl Plank
- Level: Main
- Area: 99 Square Feet
- Dimensions: 11x9
Bedroom 3
- Features: Luxury Vinyl Plank
- Level: Main
- Area: 99 Square Feet
- Dimensions: 11x9
Bedroom 4
- Features: Luxury Vinyl Plank
- Level: Basement
- Area: 117 Square Feet
- Dimensions: 13x9
Family room
- Features: Luxury Vinyl Plank
- Level: Main
- Area: 260 Square Feet
- Dimensions: 20x13
Kitchen
- Features: Luxury Vinyl Plank
- Level: Main
- Area: 216 Square Feet
- Dimensions: 18x12
Laundry
- Features: Luxury Vinyl Plank
- Level: Basement
- Area: 35 Square Feet
- Dimensions: 7x5
Living room
- Features: Luxury Vinyl Plank
- Level: Main
- Area: 165 Square Feet
- Dimensions: 15x11
Play room
- Features: Luxury Vinyl Plank
- Level: Basement
- Area: 323 Square Feet
- Dimensions: 19x17
Utility room
- Features: Luxury Vinyl Plank
- Level: Basement
- Area: 50 Square Feet
- Dimensions: 10x5
Heating
- Forced Air, Natural Gas
Cooling
- Central Air
Appliances
- Included: Dishwasher, Microwave, Electric Oven
Features
- Eat-in Kitchen
- Basement: Finished
Interior area
- Total structure area: 2,177
- Total interior livable area: 2,177 sqft
- Finished area below ground: 933
Property
Parking
- Total spaces: 4
- Parking features: Detached
- Garage spaces: 4
Features
- Levels: One
- Stories: 1
Lot
- Size: 10,018 Square Feet
- Features: Not In Subdivision, Sidewalks, Mature Trees, Wooded
Details
- Additional structures: Barn Pole
- Parcel number: 491125110035000500
- Horse amenities: None
Construction
Type & style
- Home type: SingleFamily
- Architectural style: Traditional
- Property subtype: Residential, Single Family Residence
Materials
- Brick, Stone
- Foundation: Block
Condition
- Updated/Remodeled
- New construction: No
- Year built: 1930
Utilities & green energy
- Water: Public
Community & HOA
Community
- Security: Smoke Detector(s)
- Subdivision: No Subdivision
HOA
- Has HOA: No
Location
- Region: Indianapolis
Financial & listing details
- Price per square foot: $92/sqft
- Tax assessed value: $152,700
- Annual tax amount: $3,992
- Date on market: 8/22/2026
- Cumulative days on market: 2 days
Estimated market value
Not available
Estimated sales range
Not available
Not available
Price history
| Date | Event | Price |
|---|---|---|
| 8/22/2026 | Listed for sale | $199,900+156.3%$92/sqft |
Source:  MIBOR as distributed by MLS GRID #22121815 Report a problem MIBOR as distributed by MLS GRID #22121815 Report a problem | ||
| 2/19/2026 | Sold | $78,000+11.4%$36/sqft |
Source: Public Record Report a problem | ||
| 1/15/2021 | Listing removed | -- |
Source: Zillow Rental Manager Report a problem | ||
| 1/11/2021 | Listed for rent | $950 |
Source: Zillow Rental Manager Report a problem | ||
| 10/19/2019 | Listing removed | $950 |
Source: Owner Report a problem | ||
| 10/11/2019 | Listed for rent | $950 |
Source: Owner Report a problem | ||
| 9/20/2013 | Sold | $70,000+0.1%$32/sqft |
Source: Agent Provided Report a problem | ||
| 8/20/2013 | Pending sale | $69,900$32/sqft |
Source: RE/MAX SELECT #21230549 Report a problem | ||
| 6/21/2013 | Price change | $69,900-8%$32/sqft |
Source: RE/MAX SELECT #21230549 Report a problem | ||
| 5/17/2013 | Price change | $76,000-10.5%$35/sqft |
Source: RE/MAX SELECT #21230549 Report a problem | ||
| 5/7/2013 | Price change | $84,900-15%$39/sqft |
Source: RE/MAX SELECT #21230549 Report a problem | ||
| 4/20/2013 | Listed for sale | $99,900+0.5%$46/sqft |
Source: RE/MAX Select Realtors #21198113 Report a problem | ||
| 3/19/2013 | Listing removed | $99,400$46/sqft |
Source: RE/MAX Select #21198113 Report a problem | ||
| 1/11/2013 | Price change | $99,400-0.5%$46/sqft |
Source: RE/MAX Select #21198113 Report a problem | ||
| 9/27/2012 | Listed for sale | $99,900$46/sqft |
Source: RE/MAX Select #21198113 Report a problem | ||
Public tax history
| Year | Property taxes | Tax assessment |
|---|---|---|
| 2025 | $3,105 +0.1% | $152,700 +25.2% |
| 2024 | $3,102 +6.4% | $122,000 |
| 2023 | $2,915 +12% | $122,000 +7% |
| 2022 | $2,603 +15.6% | $114,000 +13.7% |
| 2021 | $2,251 +5.5% | $100,300 +16.4% |
| 2020 | $2,133 +9.4% | $86,200 +6.2% |
| 2019 | $1,950 -49.4% | $81,200 +8.3% |
| 2018 | $3,856 +5.8% | $75,000 +3.4% |
| 2017 | $3,644 +116.7% | $72,500 +7.4% |
| 2016 | $1,681 -4.9% | $67,500 -7.4% |
| 2014 | $1,768 +2% | $72,900 +1.5% |
| 2013 | $1,734 | $71,800 +1.1% |
| 2012 | $1,734 | $71,000 +2.6% |
| 2011 | -- | $69,200 -17.5% |
| 2010 | $1,678 +21.2% | $83,900 +21.2% |
| 2009 | $1,384 | $69,200 -4.4% |
| 2007 | -- | $72,400 +29.7% |
| 2003 | -- | $55,800 +172.2% |
| 2002 | -- | $20,500 +200.1% |
| 2001 | -- | $6,830 |
| 2000 | -- | $6,830 |
Find assessor info on the county website
Monthly payment
Est. payment
Payment breakdown
Explore the cost of this home by adjusting the details. Changes won't be saved.Climate risks
Neighborhood: North Perry
Nearby schools
GreatSchools rating
- 4/10Abraham Lincoln Elementary SchoolGrades: 1-5Distance: 2.4 mi
- 8/10Perry Meridian Middle SchoolGrades: 7-8Distance: 4.9 mi
- 6/10Perry Meridian High SchoolGrades: 9-12Distance: 5.2 mi
Schools provided by the listing agent
- Elementary: Abraham Lincoln Elementary School
- Middle: Perry Meridian Middle School
- High: Perry Meridian High School
Source: MIBOR as distributed by MLS GRID. This data may not be complete. We recommend contacting the local school district to confirm school assignments for this home.
- $105,0002 bd1 ba720 sqft37 E Troy Ave, Indianapolis, IN 46225Sold

- $145,0001 bd1 ba650 sqft59 E Troy Ave, Indianapolis, IN 46225Off Market
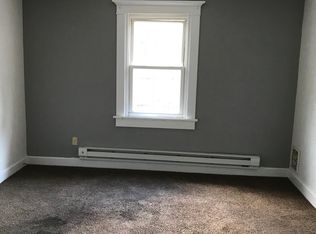
- $144,7002 bd-- ba848 sqft3016 S Pennsylvania St, Indianapolis, IN 46227Off Market
- $5,200-- bd-- ba-- sqft48 E Troy Ave, Indianapolis, IN 46225Off Market
- $142,0001 bd1 ba688 sqft58 E Troy Ave, Indianapolis, IN 46225Off Market
- $215,0003 bd2 ba-- sqft58-60 E Troy Ave, Indianapolis, IN 46225Sold
- $241,0003 bd2 ba2.7k sqft3020 S Pennsylvania St, Indianapolis, IN 46227Sold
- $215,0002 bd1 ba923 sqft60 E Troy Ave, Indianapolis, IN 46225Sold
A local agent can set up tours, give advice and negotiate with sellers.
Similar homes
- $195,0003 bd1 ba1.9k sqft3222 S Pennsylvania St, Indianapolis, IN 46227Active
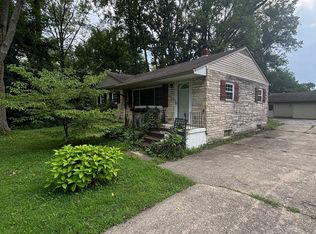 MLS ID #22121567, Gabriel Long, eXp Realty, LLC. MIBOR as distributed by MLS GRID
 - $194,9002 bd1 ba1.5k sqft2803 S Delaware St, Indianapolis, IN 46225Active
 MLS ID #22120132, Claire Sorrels, List With Ben, LLC. MIBOR as distributed by MLS GRID
 - $219,9003 bd2 ba2k sqft2711 S Capitol Ave, Indianapolis, IN 46225Active
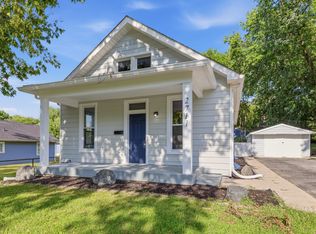 MLS ID #22118505, Lindsay Adams, Pillario Property Management LLC. MIBOR as distributed by MLS GRID
 - $190,0003 bd2 ba1.4k sqft241 Mason St, Indianapolis, IN 46225Active
 MLS ID #22119546, April Reamsnyder, Fathom Realty. MIBOR as distributed by MLS GRID
 - $250,0003 bd2 ba1.8k sqft102 E Pleasant Run Parkway North Dr, Indianapolis, IN 46225ActiveMLS ID #22120934, Leticia Latinovich, Real Broker, LLC. MIBOR as distributed by MLS GRID
- $225,0003 bd2 ba1.6k sqft2165 Napoleon St, Indianapolis, IN 46203ActiveMLS ID #22121831, Elizabeth Ewbank, Highgarden Real Estate. MIBOR as distributed by MLS GRID
- $179,9002 bd2 ba1.8k sqft1003 W Troy Ave, Indianapolis, IN 46225ActiveMLS ID #22119814, Hellena Robinett, Highgarden Real Estate. MIBOR as distributed by MLS GRID
- $197,0003 bd2 ba1.1k sqft3403 S Delaware St, Indianapolis, IN 46227ActiveMLS ID #22118220, Laura Medina, F.C. Tucker Company. MIBOR as distributed by MLS GRID
- $224,9004 bd3 ba1.8k sqft406 E Raymond St, Indianapolis, IN 46225ActiveMLS ID #22118915, Joseph Wootan, Listwithfreedom.com. MIBOR as distributed by MLS GRID
- $209,9002 bd2 ba2.2k sqft947 E Bradbury Ave, Indianapolis, IN 46203ActiveMLS ID #22121072, Dennis Nottingham, RE/MAX Advanced Realty. MIBOR as distributed by MLS GRID
- $219,9002 bd1 ba1.5k sqft1029 Albany St, Indianapolis, IN 46203ActiveMLS ID #22116612, Jeremy Sandlin, F.C. Tucker Company. MIBOR as distributed by MLS GRID
- $185,0003 bd2 ba1.6k sqft2121 Webb St, Indianapolis, IN 46225ActiveMLS ID #22119983, Cindy Stockhaus, Better Homes and Gardens Real Estate Gold Key. MIBOR as distributed by MLS GRID
- $199,9002 bd1 ba1.1k sqft226 Gazebo Dr, Indianapolis, IN 46227ActiveMLS ID #22121150, David C Brenton, DAVID BRENTON'S TEAM. MIBOR as distributed by MLS GRID
- $185,0003 bd1 ba1.1k sqft3742 S Walcott St, Indianapolis, IN 46227ActiveMLS ID #22065260, Woodrow Cuevas, RE/MAX Advanced Realty. MIBOR as distributed by MLS GRID
- $199,0004 bd2 ba2.7k sqft1667 Union St, Indianapolis, IN 46225ActiveMLS ID #22098259, Sarah Fishburn, F.C. Tucker Company. MIBOR as distributed by MLS GRID
- $199,9003 bd2 ba1.6k sqft71 Schiller St, Indianapolis, IN 46225ActiveMLS ID #22086653, Miranda LaMar, CENTURY 21 Scheetz. MIBOR as distributed by MLS GRID
- $198,0003 bd1 ba2.2k sqft957 E Raymond St, Indianapolis, IN 46203ActiveMLS ID #22119492, Ben DeCamp, F.C. Tucker Company. MIBOR as distributed by MLS GRID
- $214,9004 bd1 ba1.7k sqft1614 S Talbott St, Indianapolis, IN 46225ActiveMLS ID #22116565, Vallabai Pattel, RE/MAX Real Estate Prof. MIBOR as distributed by MLS GRID
- $215,0003 bd2 ba1.9k sqft1802 S Talbott St, Indianapolis, IN 46225ActiveMLS ID #22111485, Jennifer Goodspeed, Keller Williams Indy Metro Partners. MIBOR as distributed by MLS GRID
- $199,0002 bd1 ba1.6k sqft1303 E Castle Ave, Indianapolis, IN 46227ActiveMLS ID #22115849, Trisha Benefield, REALTY WORLD-Harbert Company. MIBOR as distributed by MLS GRID
