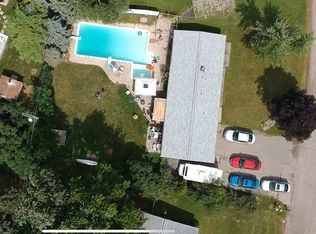
**Open House Sunday November 22nd, 11:30-2:30PM** Welcome to this move-in-ready 3-bedroom, 1.5-bath ranch on a 0.29-acre lot in Walled Lake featuring big-ticket updates throughout. Enjoy peace of mind with a brand-new roof installed in October 2025 (including all new deck boards) and a 2024 electrical panel upgrade complete with EV charging service. Inside, a bright living room overlooks the spacious front yard, leading into an eat-in kitchen with generous storage and included appliances—range/oven, refrigerator, dishwasher, microwave, disposal, washer, and dryer. Two secondary bedrooms feature newer carpet alongside a comfortable primary bedroom with a half bathroom and access to the private rear yard. Additional mechanical highlights include copper plumbing, city water and sewer, and forced-air heating with central air. Outside, relax in the fenced backyard with mature landscaping, a storage shed, and a 2-car garage with an opener. Enjoy the Walled Lake lifestyle with nearby Mercer Beach, parks, trails, shopping and dining. Spend summer days at the beach, enjoy the waterfront and take advantage of year-round recreation, all while being conveniently located near Novi and major thoroughfares.
Coming soon 11/22
$245,000
1169 Sigma Rd, Walled Lake, MI 48390
3beds
1,194sqft
Single Family Residence
Built in 1956
0.29 Acres Lot
$239,700 Zestimate®
$205/sqft
$-- HOA
What's special
- --
- on Zillow
- 616
- views
- 109
- saves
Zillow last checked:
Listed by:
Lori Dolman 586-206-4721,
Berkshire Hathaway HomeServices Kee Realty NB 586-315-5700
Source: MiRealSource,MLS#: 50228066 Originating MLS: MiRealSource
Facts & features
Interior
Bedrooms & bathrooms
- Bedrooms: 3
- Bathrooms: 2
- Full bathrooms: 1
- 1/2 bathrooms: 1
Rooms
- Room types: Bedroom, Laundry, Master Bedroom, Living Room
Primary bedroom
- Level: First
Bedroom 1
- Features: Luxury Vinyl
- Level: Entry
- Area: 210
- Dimensions: 15 x 14
Bedroom 2
- Features: Carpet
- Level: Entry
- Area: 120
- Dimensions: 10 x 12
Bedroom 3
- Features: Carpet
- Level: Entry
- Area: 100
- Dimensions: 10 x 10
Bathroom 1
- Features: Ceramic
- Level: Entry
- Area: 42
- Dimensions: 7 x 6
Kitchen
- Features: Vinyl
- Level: Entry
- Area: 96
- Dimensions: 12 x 8
Living room
- Features: Carpet
- Level: Entry
- Area: 210
- Dimensions: 15 x 14
Heating
- Forced Air, Natural Gas
Cooling
- Central Air
Appliances
- Included: Dishwasher, Disposal, Microwave, Range/Oven, Refrigerator, Gas Water Heater
- Laundry: First Floor Laundry, Entry
Features
- Cathedral/Vaulted Ceiling, Eat-in Kitchen
- Flooring: Carpet, Vinyl, Ceramic Tile
- Has basement: No
- Has fireplace: No
Interior area
- Total structure area: 1,194
- Total interior livable area: 1,194 sqft
- Finished area above ground: 1,194
- Finished area below ground: 0
Property
Parking
- Total spaces: 3
- Parking features: 3 or More Spaces, Driveway, Detached, Electric in Garage, Garage Door Opener, Workshop in Garage
- Garage spaces: 2.5
Features
- Levels: One
- Stories: 1
- Patio & porch: Patio
- Fencing: Fenced
- Frontage type: Road
- Frontage length: 151
Lot
- Size: 0.29 Acres
- Dimensions: 108 x 43 x 121 x 114 x 67
- Features: Deep Lot - 150+ Ft., Large Lot - 65+ Ft., Subdivision
Details
- Additional structures: Garage(s), Shed(s)
- Parcel number: 1735153012
- Zoning description: Residential
- Special conditions: Private
Construction
Type & style
- Home type: SingleFamily
- Architectural style: Ranch
- Property subtype: Single Family Residence
Materials
- Aluminum Siding, Vinyl Siding, Vinyl Trim
- Foundation: Slab
Condition
- New construction: No
- Year built: 1956
Utilities & green energy
- Sewer: Public Sanitary
- Water: Public
- Utilities for property: Electricity Connected, Natural Gas Connected, Sewer Connected, Water Connected
Green energy
- Energy efficient items: HVAC
Community & HOA
Community
- Subdivision: Tri-A
HOA
- Has HOA: No
Location
- Region: Walled Lake
Financial & listing details
- Price per square foot: $205/sqft
- Tax assessed value: $224,800
- Annual tax amount: $4,229
- Date on market: 11/19/2026
- Listing agreement: Exclusive Right to Sell/VR
- Listing terms: Cash,Conventional,FHA,USDA Loan,VA Loan
- Road surface type: Paved
Estimated market value
$239,700
$216,000 - $261,000
$1,876/mo
Price history
| Date | Event | Price |
|---|---|---|
| 6/19/2020 | Sold | $166,000$139/sqft |
Source:  MichRIC #51492 Report a problem | ||
| 5/13/2020 | Pending sale | $166,000$139/sqft |
Source: The More Group MI #3272866 Report a problem | ||
| 5/8/2020 | Listed for sale | $166,000+51%$139/sqft |
Source: The More Group MI #3272866 Report a problem | ||
| 4/20/1998 | Sold | $109,900+243.4%$92/sqft |
Source: Public Record Report a problem | ||
| 12/6/1995 | Sold | $32,000$27/sqft |
Source: Public Record Report a problem | ||
Public tax history
| Year | Property taxes | Tax assessment |
|---|---|---|
| 2025 | $4,042 +6.9% | $112,400 +8.5% |
| 2024 | $3,783 +4.9% | $103,580 +7.1% |
| 2023 | $3,605 -1.3% | $96,690 +8.7% |
| 2022 | $3,653 +149.3% | $88,930 +4% |
| 2021 | $1,465 | $85,520 +5.1% |
| 2020 | -- | $81,390 +10.2% |
| 2019 | $1,968 +1.9% | $73,850 +13.1% |
| 2018 | $1,932 -2.1% | $65,310 +1.9% |
| 2017 | $1,973 | $64,090 +6.6% |
| 2016 | $1,973 | $60,120 +23.9% |
| 2015 | -- | $48,530 +35.5% |
| 2014 | -- | $35,820 -13.1% |
| 2011 | -- | $41,220 -18.6% |
| 2010 | $2,077 -24.8% | $50,630 -25% |
| 2009 | $2,761 +17.4% | $67,510 -52.2% |
| 2005 | $2,352 | $141,240 +87.9% |
| 2003 | -- | $75,170 +10.3% |
| 2002 | -- | $68,160 +18.9% |
| 2001 | $2,386 +21.6% | $57,340 +18% |
| 2000 | $1,962 | $48,590 |
Find assessor info on the county website
Monthly payment
Est. payment
Payment breakdown
Explore the cost of this home by adjusting the details. Changes won't be saved.Climate risks
Neighborhood: 48390
Nearby schools
Schools provided by the listing agent
- District: Walled Lake Cons School District
Source: MiRealSource. This data may not be complete. We recommend contacting the local school district to confirm school assignments for this home.
Similar homes
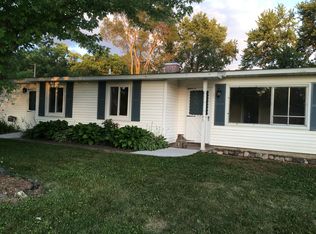
- $279,9003 bd1 ba1.2k sqft1339 Delta Rd, Walled Lake, MI 48390For Sale

 MLS ID #20261084531, Sammy Sakla, KW Professionals. Realcomp II
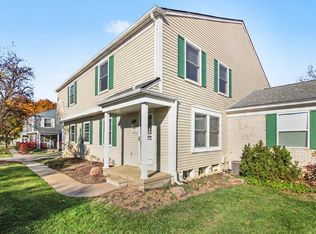
- $195,0002 bd2 ba946 sqft1655 Mariner Dr, Walled Lake, MI 48390For Sale
 MLS ID #26060861, Keisuke Takemoto, MKT Homes, LLC. MichRIC
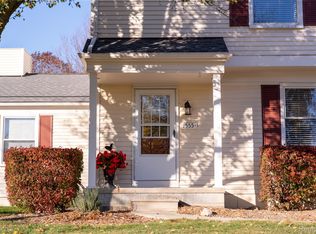
- $225,0002 bd2 ba946 sqft1555 Mariner Dr, Walled Lake, MI 48390For Sale
 MLS ID #20261093361, Liz Stevenson, Real Estate One-Northville. Realcomp II
- $200,0003 bd1 ba864 sqft3040 Fisher Ave, Commerce Township, MI 48390For Sale
 MLS ID #20261093660, Hillary Stone, RE/MAX Cornerstone. Realcomp II
- $297,0003 bd1 ba1.1k sqft1500 Quinif Dr, Walled Lake, MI 48390For SaleMLS ID #20261091118, Tanda Rawls-Owens, KW Professionals. Realcomp II
- $274,9003 bd2 ba1.6k sqft2042 Orland, Wixom, MI 48393For SaleMLS ID #20261093548, Annette Compo, Keller Williams HomeTowne. Realcomp II
- $275,0002 bd2 ba1.1k sqft513 Winwood Cir, Walled Lake, MI 48390For SaleMLS ID #20261092275, Michelle Payne, 3DX Real Estate LLC. Realcomp II
- $319,5003 bd2 ba1.3k sqft1344 Beverly Blvd, Walled Lake, MI 48390For SaleMLS ID #20261087777, Joseph Chidiac, EXP Realty - Mark White & Associates. Realcomp II
- $209,0003 bd1 ba816 sqft118 Dekalb St, Walled Lake, MI 48390For SaleMLS ID #26052005, Joseph Hawthorne, Remerica Hometown One. MichRIC
- $285,0003 bd1 ba900 sqft3020 Roselawn St, Walled Lake, MI 48390For SaleMLS ID #20261088769, Mark Warren, KW Realty Livingston. Realcomp II
- $289,9003 bd2 ba1.5k sqft4370 Green Lake Rd, West Bloomfield, MI 48323For SaleMLS ID #20261092926, Kevin Cermak, National Realty Centers, Inc. Realcomp II
- $190,0002 bd1 ba731 sqft1195 N Eddie St, Walled Lake, MI 48390For SaleMLS ID #20261090138, Angelo Buttazzoni, National Realty Centers, Inc. Realcomp II
- $219,0001 bd1 ba771 sqft315 Common St, Walled Lake, MI 48390For SaleMLS ID #20261067218, Susan McFarland, RE/MAX Classic. Realcomp II
- $235,0002 bd2 ba1.3k sqft509 Winwood Cir, Walled Lake, MI 48390For SaleMLS ID #20261065745, Liz Stevenson, Real Estate One-Northville. Realcomp II
- $239,9003 bd2 ba1.4k sqft1478 Crimson Way, Walled Lake, MI 48390For SaleMLS ID #20261067121, Mia K Nelson, Keller Williams Advantage. Realcomp II
- $249,9002 bd2 ba1.4k sqft406 Legato Dr, Walled Lake, MI 48390For SaleMLS ID #20261074596, Ganesh Neupane, The American Dream Realty LLC. Realcomp II
- $245,0003 bd2 ba1.5k sqft8234 Arlis St, Commerce Township, MI 48382For SaleMLS ID #20261071125, Kaitlyn Mather, KW Showcase Realty. Realcomp II
- $245,0002 bd3 ba1.3k sqft4109 Addington Dr, Walled Lake, MI 48390For SaleMLS ID #26036980, S. Toni Jennings, Abode Detroit. MichRIC
- $305,0003 bd2 ba1.6k sqft405 Old Pine Way #11, Walled Lake, MI 48390For SaleMLS ID #20261087046, Elizabeth Hudspeth, Elite Realty. Realcomp II
