Skip main navigation
Sold for $565,000
  • $565,000

    11690 Tecumseh Macon Rd, Clinton, MI 49236

    5beds
    2,688sqft
    Single Family Residence
    Built in 1977
    18 Acres Lot
    $565,100 Zestimate®
    $210/sqft
    $3,001 Estimated rent

    Home value

    $565,100

    $537,000 - $593,000

    $3,001/mo

    Zestimate® history
    Loading
    Loading...

    Owner options

    List your home for rent

    $3,001/mo

    Rent Zestimate®

    Find your next renter with Zillow Rental Manager. Plus, with online applications, you can quickly screen prospective tenants – for free.

    Learn more

    $3,001/mo

    Rent Zestimate®

    Refinance and save

    $3,809/mo

    Est. payment

    Refinancing to a lower rate could help reduce your monthly payments and save thousands over the life of the loan.

    See today's rates

    $3,809/mo

    Est. payment

    Explore your selling options

    Work with a Zillow partner agent

    Leverage their expertise and Zillow's premium Showcase listings to get your home seen by more buyers.

    Get started

    List with your own agent

    Get your home in front of millions of buyers by listing it on Zillow.

    Learn how to do it

    Sell it yourself

    Take full control of how buyers see your home on Zillow by listing For Sale by Owner (FSBO).

    List your home

    What's special

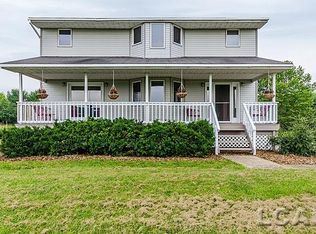
    A rare 18-acre ranch retreat with a finished walk-out basement and 30'x40' barn! This beautifully updated 5-bedroom, 3-bath home offers something that’s getting harder and harder to find: space, privacy, and a home that’s truly move-in ready. Set on 18 peaceful acres in Macon Township, you can enjoy the quiet of country living while still being just minutes from downtown Tecumseh and Clinton, and a short jog to Saline and Ann Arbor! The main floor offers 3 bedrooms, while the walk-out lower level adds 2 more bedrooms along with its own kitchen, full bathroom, and living room. It’s a fantastic setup for guests, extended family, entertaining, or simply having extra space to spread out. The main kitchen features beautiful cabinetry, quartz countertops, and stainless-steel appliances, and the lower-level kitchen is also equipped with stainless-steel appliances. The home has been updated with clean, tasteful updates throughout, so there’s truly nothing left to do but move in and enjoy it. Recent improvements include a whole house generac generator, reverse osmosis, new roof in 2024, new tankless water heater, new well sleeve, pump and pressure tank, and a new concrete driveway. And then there’s the property itself. Step outside onto the wrap-around deck and take in the peaceful views, abundant wildlife, and privacy that come with 18 acres of your own. The 30x40 barn and the 60-foot reinforced RV pad with power hookup gives you plenty of room for your RV, toys, equipment, or additional hobbies. The power lines have also been buried, making the views even better and helping preserve the natural feel of the property. This is the kind of place where you can slow down, enjoy your surroundings, and still be close to everything you need. A rare combination of acreage, updates, flexible living space, and peaceful country living! Come see for yourself why this one is so special!

    Zillow last checked:

    Listing updated:

    Listed by:

    Lauren McCown 248-963-0505,

    Brookstone, Realtors LLC

    Bought with:

    Julie Jewell, 6501357801

    The Danberry Company - Temperance

    Source: Realcomp II,MLS#: 20261071409MLS Logo

    Facts & features

    Interior

    Bedrooms & bathrooms
    • Bedrooms: 5
    • Bathrooms: 3
    • Full bathrooms: 3
    Primary bedroom
    • Level: Entry
    • Area: 156
    • Dimensions: 12 X 13
    Bedroom
    • Level: Entry
    • Area: 143
    • Dimensions: 13 X 11
    Bedroom
    • Level: Entry
    • Area: 120
    • Dimensions: 12 X 10
    Bedroom
    • Level: Basement
    • Area: 144
    • Dimensions: 12 X 12
    Bedroom
    • Level: Basement
    • Area: 144
    • Dimensions: 12 X 12
    Other
    • Level: Entry
    • Area: 40
    • Dimensions: 5 X 8
    Other
    • Level: Entry
    • Area: 35
    • Dimensions: 7 X 5
    Other
    • Level: Basement
    • Area: 56
    • Dimensions: 8 X 7
    Dining room
    • Level: Entry
    • Area: 154
    • Dimensions: 14 X 11
    Family room
    • Level: Basement
    • Area: 180
    • Dimensions: 20 X 9
    Kitchen
    • Level: Entry
    • Area: 128
    • Dimensions: 16 X 8
    Other
    • Level: Basement
    • Area: 96
    • Dimensions: 12 X 8
    Laundry
    • Level: Basement
    • Area: 50
    • Dimensions: 10 X 5
    Living room
    • Level: Entry
    • Area: 176
    • Dimensions: 16 X 11
    Heating
    • Forced Air, Natural Gas
    Cooling
    • Ceiling Fans, Central Air
    Appliances
    • Included: Dishwasher, Dryer, Free Standing Electric Range, Free Standing Refrigerator, Microwave, Washer
    • Laundry: Laundry Room
    Features
    • Basement: Finished,Walk Out Access
    • Has fireplace: Yes
    • Fireplace features: Living Room
    Interior area
    • Total interior livable area: 2,688 sqft
    • Finished area above ground: 1,488
    • Finished area below ground: 1,200

    Property

    Parking
    • Total spaces: 2
    • Parking features: Two Car Garage, Attached
    • Attached garage spaces: 2
    Features
    • Levels: One
    • Stories: 1
    • Entry location: GroundLevelwSteps
    • Patio & porch: Covered, Porch
    • Exterior features: Lighting
    • Pool features: None
    Lot
    • Size: 18 Acres
    • Dimensions: 880 x 777 x 778 x 1093
    Details
    • Parcel number: MA0107220000
    • Special conditions: Short Sale No,Standard

    Construction

    Type & style
    • Home type: SingleFamily
    • Architectural style: Ranch
    • Property subtype: Single Family Residence
    Materials
    • Vinyl Siding
    • Foundation: Basement, Block
    • Roof: Asphalt
    Condition
    • New construction: No
    • Year built: 1977
    • Major remodel year: 2016

    Utilities & green energy

    • Electric: Circuit Breakers, Generator
    • Sewer: Septic Tank
    • Water: Well

    Community & HOA

    Community
    • Security: Smoke Detectors
    HOA
    • Has HOA: No
    Location
    • Region: Clinton

    Financial & listing details

    • Price per square foot: $210/sqft
    • Tax assessed value: $157,340
    • Annual tax amount: $4,531
    • Date on market: 9/12/2026
    • Cumulative days on market: 7 days
    • Listing agreement: Exclusive Right To Sell
    • Listing terms: Cash,Conventional,FHA,Va Loan

    Price history

    DateEventPrice
    10/12/2026Sold$565,000+2.7%$210/sqft
    Source: Realcomp II #20261071409 Report a problem
    9/17/2026Pending sale$550,000$205/sqft
    Source: Realcomp II #20261071409 Report a problem
    9/12/2026Listed for sale$550,000$205/sqft
    Source: Realcomp II #20261071409 Report a problem

    Public tax history

    YearProperty taxesTax assessment
    2025$4,058 +0.5%$175,638 +7.2%
    2024$4,040 +4.7%$163,792 +6.9%
    2023$3,859 $153,175 +9%
    2022-- $140,553 +5.8%
    2021$4,367 $132,855 +0.6%
    2020$4,367 +2.3%$132,077 -6.9%
    2019$4,267 $141,900 0%
    2018-- $141,944 -4.7%
    2017$3,429 $148,867 +15.4%
    2016-- $128,957 +3%
    2014-- $125,194 +1.2%
    2013-- $123,689 +3.1%
    2012-- $120,000 -2.8%
    2011-- $123,500 -9.1%
    2010-- $135,800 -1.9%
    2009-- $138,400 -2.9%
    2008-- $142,600 -9.5%
    2006$1,986 -29.8%$157,500
    2005$2,828 +79.3%$157,500 +7.2%
    2004$1,577 -29.9%$146,900 +7.1%
    2002$2,249 $137,200 +18.4%
    2001$2,249 $115,900 +10%
    2000$2,249 $105,400
    Find assessor info on the county website

    Neighborhood: 49236

    Nearby schools

    GreatSchools rating
    Get a cash offer in 3 minutes
    Find out how much your home could sell for in as little as 3 minutes with a no-obligation cash offer.
    Estimated market value
    $565,100
    Get a cash offer in 3 minutes
    Find out how much your home could sell for in as little as 3 minutes with a no-obligation cash offer.
    Estimated market value
    $565,100