5.6% APR Assumable Loan! This home is better than new! Built in 2025 and just six months old, this stunning home in the Boise Foothills offers modern design, incredible views, and low-maintenance living. Top-down blinds provide privacy without sacrificing scenery. The open-concept main level is filled with natural light and features a floor-to-ceiling tiled fireplace, custom built-ins, and seamless indoor-outdoor living. Upstairs, a loft opens to a private terrace with a built-in mini bar—perfect for relaxing or entertaining. The spacious primary suite includes a spa-inspired bath and large walk-in closet. Located in sought-after Cartwright Ranch, residents enjoy parks, a pool, clubhouse, fitness center, walking paths, open space, and direct access to hiking and biking trails. Just 10 minutes from downtown Boise, shopping, and dining. Upgrades include under cabinet lighting in the primary bathroom, pop-up outlet on kitchen island, and top-down bottom up blinds!
Active
Price cut: $10.1K (8/15)
$719,900
11693 N Rabbitbrush Way, Boise, ID 83714
3beds
3baths
2,200sqft
Single Family Residence
Built in 2025
3,920 Square Feet Lot
$-- Zestimate®
$327/sqft
$93/mo HOA
What's special
Floor-to-ceiling tiled fireplaceModern designCustom built-insIncredible viewsSpa-inspired bathSeamless indoor-outdoor livingSpacious primary suite
- 78 days
- 538
- 28
Zillow last checked:
Listing updated:
Listed by:
Jared English Main:888-881-4118,
Congress Realty, Inc
Source: IMLS,MLS#: 98990176
Facts & features
Interior
Bedrooms & bathrooms
- Bedrooms: 3
- Bathrooms: 3
- Main level bathrooms: 1
Primary bedroom
- Level: Upper
- Area: 225
- Dimensions: 15 x 15
Bedroom 2
- Level: Upper
- Area: 120
- Dimensions: 10 x 12
Bedroom 3
- Level: Upper
- Area: 120
- Dimensions: 10 x 12
Family room
- Level: Main
- Area: 195
- Dimensions: 15 x 13
Kitchen
- Level: Main
- Area: 336
- Dimensions: 21 x 16
Heating
- Forced Air
Cooling
- Central Air
Features
- Quartz Counters, Number of Baths Main Level: 1, Number of Baths Upper Level: 2
- Flooring: Hardwood, Tile, Carpet
- Has basement: No
- Has fireplace: Yes
- Fireplace features: Gas
Interior area
- Total structure area: 2,200
- Total interior livable area: 2,200 sqft
- Finished area above ground: 2,200
- Finished area below ground: 0
Property
Parking
- Total spaces: 3
- Parking features: Attached
- Attached garage spaces: 3
Features
- Levels: Two
- Fencing: Wood
Lot
- Size: 3,920 Square Feet
- Dimensions: 75 x 40
- Features: Sm Lot 5999 SF
Details
- Parcel number: R6042311080
Construction
Type & style
- Home type: SingleFamily
- Property subtype: Single Family Residence
Materials
- Brick, Stone, HardiPlank Type
Condition
- Year built: 2025
Details
- Builder name: Brighton
Community & HOA
Community
- Subdivision: Neville Highlands
HOA
- Has HOA: Yes
- HOA fee: $280 quarterly
Location
- Region: Boise
Financial & listing details
- Price per square foot: $327/sqft
- Tax assessed value: $39,800
- Annual tax amount: $516
- Date on market: 6/12/2026
- Listing terms: Cash,Conventional
- Ownership: Fee Simple
- Road surface type: Paved
Estimated market value
Not available
Estimated sales range
Not available
Not available
Price history
Price history is unavailable.
Public tax history
| Year | Property taxes | Tax assessment |
|---|---|---|
| 2025 | -- | $39,800 -72.6% |
| 2024 | -- | $145,400 |
Find assessor info on the county website
Monthly payment
Est. payment
Payment breakdown
Explore the cost of this home by adjusting the details. Changes won't be saved.Climate risks
Neighborhood: 83714
Nearby schools
Schools provided by the listing agent
- Elementary: Hidden Springs
- Middle: Hillside
- High: Boise
- District: Boise School District #1
Source: IMLS. This data may not be complete. We recommend contacting the local school district to confirm school assignments for this home.
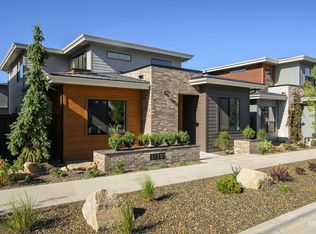
- $750,0004 bd3 ba2.3k sqft11701 N Rabbitbrush Way, Boise, ID 83714New Construction
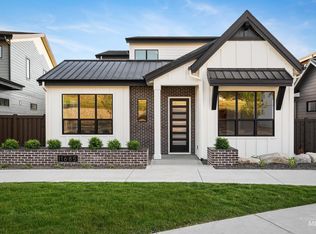
- $750,0004 bd3 ba2.3k sqft11685 N Rabbitbrush Way, Boise, ID 83714New Construction

- $739,9003 bd3 ba2.2k sqft11709 N Rabbitbrush Way, Boise, ID 83714New Construction

- $750,0004 bd3 ba2.4k sqft11677 N Rabbitbrush Way, Boise, ID 83714New Construction
Similar homes
- $739,9003 bd3 ba2.2k sqft11741 N Rabbitbrush Way, Boise, ID 83714Active
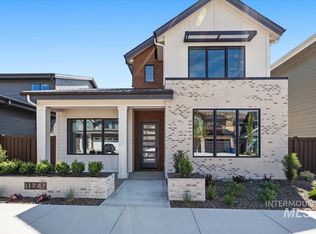 IMLS
IMLS - $739,9003 bd3 ba2.2k sqft11709 N Rabbitbrush Way, Boise, ID 83714ActiveIMLS
- $739,9003 bd3 ba2.2k sqft11725 N Rabbitbrush Way, Boise, ID 83714Active
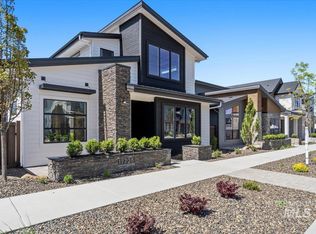 IMLS
IMLS - $799,9003 bd3 ba2.4k sqft3442 W Neville Ranch Dr, Boise, ID 83714Active
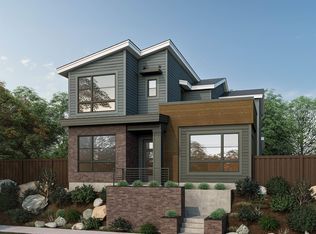 IMLS
IMLS
