Step right up, folks, and feast your eyes on 706 Bacon ST, INDIANAPOLIS, IN, USA! This delightful 864 square foot single family residence, originally built in 1926, has been beautifully remodeled from head to toe, with a sparkling interior that's just begging for a new cast of characters to call it home. The recently updated kitchen is a culinary playground, ready for your most adventurous cooking experiments or simply a quick snack before your next big adventure. With its fresh look, you'll be whipping up masterpieces (or at least magnificent toast) in no time! This charming bungalow, with its single story, offers two cozy bedrooms, perfect for sweet dreams and creative slumber parties. A single full bathroom ensures everyone can get ready for their day with ease. And for those less glamorous but utterly essential tasks, a dedicated laundry area is on hand to keep your wardrobe in tip-top shape. So, what are you waiting for? Come on down and discover the playful possibilities that await in this charming abode! Room sizes are aprox. buyer must confirm.
Active
$159,000
706 Bacon St, Indianapolis, IN 46227
2beds
864sqft
Residential, Single Family Residence
Built in 1926
5,227 Square Feet Lot
$156,700 Zestimate®
$184/sqft
$-- HOA
What's special
Two cozy bedroomsSparkling interiorRecently updated kitchenDedicated laundry area
- 3 days |
- 140 |
- 6 |
Zillow last checked:
Listing updated:
Listed by:
Joy Eder 317-753-4912,
Crossroads Real Estate Group LLC
Source: MIBOR as distributed by MLS GRID,MLS#: 22119662
Facts & features
Interior
Bedrooms & bathrooms
- Bedrooms: 2
- Bathrooms: 1
- Full bathrooms: 1
- Main level bathrooms: 1
- Main level bedrooms: 2
Primary bedroom
- Level: Main
- Area: 121 Square Feet
- Dimensions: 11x11
Bedroom 2
- Level: Main
- Area: 121 Square Feet
- Dimensions: 11x11
Great room
- Level: Main
- Area: 297 Square Feet
- Dimensions: 27x11
Heating
- Natural Gas
Cooling
- Central Air
Appliances
- Included: Refrigerator
- Laundry: Connections All
Features
- Ceiling Fan(s)
- Has basement: No
Interior area
- Total structure area: 864
- Total interior livable area: 864 sqft
Property
Parking
- Parking features: Concrete
Features
- Levels: One
- Stories: 1
- Patio & porch: Covered
Lot
- Size: 5,227 Square Feet
Details
- Parcel number: 491125117001147501
- Horse amenities: None
Construction
Type & style
- Home type: SingleFamily
- Architectural style: Bungalow,Ranch
- Property subtype: Residential, Single Family Residence
Materials
- Vinyl Siding
- Foundation: Crawl Space
Condition
- Updated/Remodeled
- New construction: No
- Year built: 1926
Utilities & green energy
- Electric: 100 Amp Service
- Water: Public
- Utilities for property: Electricity Connected, Sewer Connected, Water Connected
Community & HOA
Community
- Subdivision: Grasmere
HOA
- Has HOA: No
Location
- Region: Indianapolis
Financial & listing details
- Price per square foot: $184/sqft
- Tax assessed value: $85,500
- Annual tax amount: $2,102
- Date on market: 8/11/2026
- Cumulative days on market: 5 days
- Electric utility on property: Yes
Estimated market value
$156,700
$149,000 - $165,000
$1,203/mo
Price history
| Date | Event | Price |
|---|---|---|
| 8/11/2026 | Listed for sale | $159,000+695%$184/sqft |
Source:  MIBOR as distributed by MLS GRID #22119662 Report a problem MIBOR as distributed by MLS GRID #22119662 Report a problem | ||
| 6/5/2014 | Sold | $20,000$23/sqft |
Source: Public Record Report a problem | ||
Public tax history
| Year | Property taxes | Tax assessment |
|---|---|---|
| 2025 | $1,744 +10.1% | $85,500 +16.3% |
| 2024 | $1,585 +2.8% | $73,500 +10% |
| 2023 | $1,542 +28.5% | $66,800 +2.3% |
| 2022 | $1,200 +9.5% | $65,300 +25.6% |
| 2021 | $1,095 +10.5% | $52,000 +9.9% |
| 2020 | $992 +8.7% | $47,300 +12.6% |
| 2019 | $912 +8.8% | $42,000 +9.7% |
| 2018 | $839 -34.9% | $38,300 +0.8% |
| 2017 | $1,289 +59.9% | $38,000 +2.4% |
| 2016 | $806 +7.4% | $37,100 +6.9% |
| 2014 | $750 -1.9% | $34,700 |
| 2013 | $765 | $34,700 +1.8% |
| 2012 | $765 | $34,100 |
Find assessor info on the county website
Monthly payment
Est. payment
Payment breakdown
Explore the cost of this home by adjusting the details. Changes won't be saved.Climate risks
Neighborhood: North Perry
Nearby schools
GreatSchools rating
- 3/10Eleanor Skillen Elementary School 34Grades: PK-5Distance: 1.1 mi
- 4/10Edison School of the Arts 47Grades: K-8Distance: 2.9 mi
- 1/10Arsenal Technical High SchoolGrades: 9-12Distance: 3.9 mi
- $120,0003 bd1 ba936 sqft704 Bacon St, Indianapolis, IN 46227Sold

- $175,000-- bd-- ba-- sqft708 Bacon St, Indianapolis, IN 46227Off Market
- $162,5003 bd1 ba936 sqft704 S Bacon St, Indianapolis, IN 46227Off Market
- $81,2001 bd1 ba600 sqft702 Bacon St, Indianapolis, IN 46227Off Market

- $141,0002 bd1 ba934 sqft710 Bacon St, Indianapolis, IN 46227Sold
- $142,8003 bd2 ba1.2k sqft712 Bacon St, Indianapolis, IN 46227Off Market
- $124,0003 bd-- ba1k sqft705 Bacon St, Indianapolis, IN 46227Off Market
- $89,4002 bd-- ba1.2k sqft714 Bacon St, Indianapolis, IN 46227Off Market
A local agent can set up tours, give advice and negotiate with sellers.
Similar homes
- $175,0003 bd2 ba896 sqft5133 W Miller St, Indianapolis, IN 46241Active
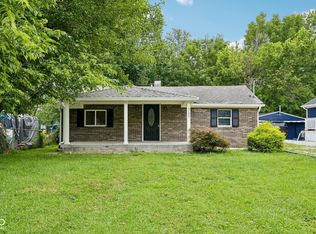 MLS ID #22119644, Autumn Sojka, Heroes Property Group. MIBOR as distributed by MLS GRID
 - $164,9002 bd1 ba784 sqft2319 E Gimber St, Indianapolis, IN 46203Active
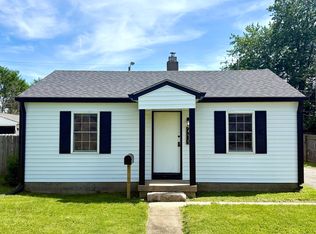 MLS ID #22107315, Melanie Roberts, Keller Williams Indy Metro Partners. MIBOR as distributed by MLS GRID
 - $165,0002 bd1 ba1.2k sqft2515 S New Jersey St, Indianapolis, IN 46225Active
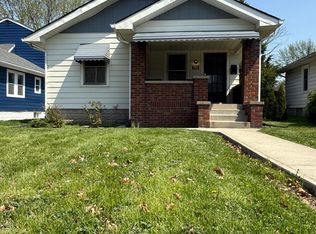 MLS ID #22095102, Isaiah Ullery, Steve Lew Real Estate Group, LLC. MIBOR as distributed by MLS GRID
 - $175,0003 bd1 ba960 sqft3458 W Perry St, Indianapolis, IN 46221Active
 MLS ID #22117275, Richard Graham, BluPrint Real Estate Group. MIBOR as distributed by MLS GRID
 - $125,0001 bd1 ba708 sqft155 Bakemeyer St, Indianapolis, IN 46225ActiveMLS ID #22119070, Jonathan Young, Duke Collective, Inc.. MIBOR as distributed by MLS GRID
- $149,9002 bd1 ba780 sqft1810 N Parker Ave, Indianapolis, IN 46218ActiveMLS ID #22116347, Luis Coronel, Realty of America LLC. MIBOR as distributed by MLS GRID
- $165,0004 bd2 ba1.2k sqft1801 Cottage Ave, Indianapolis, IN 46203ActiveMLS ID #22112797, Thuriya Sai, Carpenter, REALTORS®. MIBOR as distributed by MLS GRID
- $178,5002 bd2 ba1k sqft17 E Caven St, Indianapolis, IN 46225ActiveMLS ID #22108739, RJ LaChance, Tyler Knows Real Estate LLC. MIBOR as distributed by MLS GRID
- $159,9003 bd1 ba1.2k sqft1236 Blaine Ave, Indianapolis, IN 46221For SaleMLS ID #202625920, Brett B Walker, The Wyman Group. IRMLS
- $149,4983 bd1 ba1.1k sqft2202 Barrett Ave, Indianapolis, IN 46221ActiveMLS ID #22112940, George Roper, Cornerstone REI Group LLC. MIBOR as distributed by MLS GRID
- $165,0002 bd1 ba914 sqft1857 Calvin St, Indianapolis, IN 46203ActiveMLS ID #22088525, Laura Moreno, F.C. Tucker Company. MIBOR as distributed by MLS GRID
- $139,9003 bd2 ba1.2k sqft735 Southfield Ct, Indianapolis, IN 46227ActiveMLS ID #22116652, Cynthia Bulat, eXp Realty, LLC. MIBOR as distributed by MLS GRID
- $154,5002 bd1 ba1.1k sqft3526 E Vermont St, Indianapolis, IN 46201ActiveMLS ID #22104546, Fletcher Daly, New Quantum Realty Group. MIBOR as distributed by MLS GRID
- $182,0003 bd2 ba1.1k sqft3031 S Keystone Ave, Indianapolis, IN 46237ActiveMLS ID #22099442, Cheryl Curry, Keller Williams Indy Metro Partners. MIBOR as distributed by MLS GRID
- $164,9003 bd1 ba1.1k sqft3330 S Mooresville Rd, Indianapolis, IN 46221ActiveMLS ID #22100452, Dona Hayes, Home Quest Realty. MIBOR as distributed by MLS GRID
- $169,9003 bd1 ba936 sqft298 Gilbert Ave, Beech Grove, IN 46107ActiveMLS ID #22111784, Samuel Nieves-Montanez, Trelora Realty. MIBOR as distributed by MLS GRID
- $165,0003 bd2 ba1k sqft4461 Pepperidge Cir, Indianapolis, IN 46235ActiveMLS ID #22118977, Ellen Stewart, Key Realty Indiana. MIBOR as distributed by MLS GRID
- $138,5002 bd1 ba1k sqft1314 S Pershing Ave, Indianapolis, IN 46221ActiveMLS ID #22104610, Francheska Watts, LifeStyle Realty Group, INC. MIBOR as distributed by MLS GRID
- $185,0004 bd2 ba1.2k sqft1322 E Naomi St, Indianapolis, IN 46203ActiveMLS ID #22093836, Thuriya Sai, Carpenter, REALTORS®. MIBOR as distributed by MLS GRID
- $169,9003 bd1 ba1.1k sqft6174 Raleigh Dr, Indianapolis, IN 46219ActiveMLS ID #22116868, Robert Smith, REMAX ONE. MIBOR as distributed by MLS GRID
