Skip main navigation
Sold
  • Price Unknown

    11695 Purt Rd, Caldwell, ID 83607

    5beds
    5baths
    5,980sqft
    Single Family Residence
    Built in 2014
    2.2 Acres Lot
    $-- Zestimate®
    $--/sqft
    $-- Estimated rent

    Home value

    Not available

    Estimated sales range

    Not available

    Not available

    Zestimate® history
    Loading
    Loading...

    Owner options

    List your home for rent

    Find your next renter with Zillow Rental Manager. Plus, with online applications, you can quickly screen prospective tenants – for free.

    Learn more
    Refinance and save

    Refinancing to a lower rate could help reduce your monthly payments and save thousands over the life of the loan.

    See today's rates

    Explore your selling options

    Work with a Zillow partner agent

    Leverage their expertise and Zillow's premium Showcase listings to get your home seen by more buyers.

    Get started

    List with your own agent

    Get your home in front of millions of buyers by listing it on Zillow.

    Learn how to do it

    Sell it yourself

    Take full control of how buyers see your home on Zillow by listing For Sale by Owner (FSBO).

    List your home

    What's special

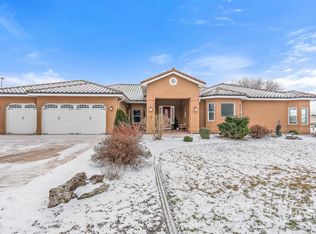
    One of a kind location with 200 ft of frontage on the Snake River. 3-level family home with 24x36 ft shop. Pasture area. Sits right on the river, dock permit available. Home has beautiful hard-wood floors and granite counters. Covered patio with hot tub overlooking Snake River with views. Speakers throughout the home. Rec Room with wet bar and refrigerator. 15x17 ft workout room. Downstairs plumbed and wired for kitchenette. Very private and quiet setting with an easy drive to Marsing, Nampa, and Caldwell.

    This property is not currently displayed as for sale or rent on Zillow. This may be different from what's on other websites or public sources.

    Zillow last checked:

    Listing updated:

    Listed by:

    Randy Robertson Main:208-880-4995,

    Landmark Realtors,

    Jordan Robertson,

    Landmark Realtors

    Bought with:

    Jeffrey Jensen

    CENTURY 21 Golden West

    Source: IMLS,MLS#: 98646034MLS Logo

    Facts & features

    Interior

    Bedrooms & bathrooms
    • Bedrooms: 5
    • Bathrooms: 5
    • Main level bathrooms: 2
    • Main level bedrooms: 1
    Primary bedroom
    • Level: Main
    • Area: 270
    • Dimensions: 15 x 18
    Bedroom 2
    • Level: Upper
    • Area: 154
    • Dimensions: 14 x 11
    Bedroom 3
    • Level: Upper
    • Area: 208
    • Dimensions: 13 x 16
    Bedroom 4
    • Level: Upper
    • Area: 168
    • Dimensions: 14 x 12
    Bedroom 5
    • Level: Lower
    • Area: 180
    • Dimensions: 15 x 12
    Dining room
    • Level: Main
    • Area: 192
    • Dimensions: 16 x 12
    Kitchen
    • Level: Main
    • Area: 340
    • Dimensions: 17 x 20
    Living room
    • Level: Main
    • Area: 460
    • Dimensions: 20 x 23
    Heating
    • Electric, Propane
    Cooling
    • Central Air
    Appliances
    • Included: Gas Water Heater, Dishwasher, Disposal, Double Oven, Microwave, Oven/Range Built-In
    Features
    • Bath-Master, Bed-Master Main Level, Den/Office, Formal Dining, Family Room, Great Room, Rec/Bonus, Double Vanity, Walk-In Closet(s), Breakfast Bar, Pantry, Kitchen Island, Granit/Tile/Quartz Count, Number of Baths Main Level: 2, Number of Baths Upper Level: 2, Number of Baths Below Grade: 1
    • Flooring: Hardwood, Tile, Carpet
    • Has basement: No
    • Number of fireplaces: 1
    • Fireplace features: One, Gas
    Interior area
    • Total structure area: 5,980
    • Total interior livable area: 5,980 sqft
    • Finished area above ground: 4,342
    • Finished area below ground: 1,638

    Property

    Parking
    • Total spaces: 2
    • Parking features: Attached, RV Access/Parking
    • Attached garage spaces: 2
    Features
    • Levels: Two Story w/ Below Grade
    • Patio & porch: Covered Patio/Deck
    • Exterior features: Dog Run
    • Has spa: Yes
    • Spa features: Heated, Bath
    • Has view: Yes
    • On waterfront: Yes
    • Waterfront features: Waterfront
    Lot
    • Size: 2.2 Acres
    • Dimensions: 300 x 171
    • Features: 1 - 4.99 AC, Garden, Horses, Irrigation Available, Views, Chickens, Auto Sprinkler System, Full Sprinkler System, Pressurized Irrigation Sprinkler System, Irrigation Sprinkler System
    Details
    • Additional structures: Shop
    • Parcel number: 054720010080
    • Horses can be raised: Yes

    Construction

    Type & style
    • Home type: SingleFamily
    • Property subtype: Single Family Residence
    Materials
    • Frame
    • Roof: Architectural Style
    Condition
    • Year built: 2014

    Utilities & green energy

    • Sewer: Septic Tank
    • Water: Well

    Community & HOA

    Community
    • Subdivision: Marsing Snake River Estates
    Location
    • Region: Caldwell

    Financial & listing details

    • Annual tax amount: $5,743
    • Date on market: 9/26/2025
    • Listing terms: Cash,Conventional
    • Ownership: Fee Simple

    Price history

    Price history is unavailable.

    Public tax history

    Tax history is unavailable.

    Neighborhood: 83607

    Nearby schools

    GreatSchools rating
    Schools provided by the listing agent
    • Elementary: Marsing
    • Middle: Marsing
    • High: Marsing
    • District: Marsing School District #363

    Source: IMLS. This data may not be complete. We recommend contacting the local school district to confirm school assignments for this home.