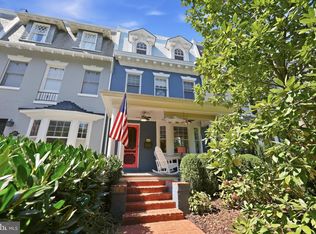
FIRST OPENS SAT + SUN 1-3PM - EXCEPTIONAL CAPITOL HILL LIVING + TWO-CAR PARKING! Just steps from the U.S. Capitol and Supreme Court, this beautifully renovated and impeccably maintained 4BR/3.5BA historic row home brings together the things buyers want and so rarely find in one Capitol Hill home: sophisticated living spaces, original character, flexible lower-level living, private outdoor space, rear porches and coveted TWO-CAR OFF-STREET PARKING. Inside, thoughtful design and architectural details create a home that feels polished without sacrificing its Capitol Hill character. The open and inviting main level flows from the living and dining spaces to a gourmet kitchen featuring a Viking range, honed granite countertops, subway tile backsplash, abundant cabinetry and casual counter seating. Original details, including the front door, newel post and fireplace mantel, pair beautifully with hardwood floors and contemporary finishes throughout. The kitchen opens directly to a rear porch and peaceful landscaped courtyard with flagstone patio, creating an easy connection between indoor and outdoor living, dining and entertaining. Beyond the garden, the rear gate opens to the home's exceptional two-car off-street parking with EV plug already in place. Upstairs, the bright primary suite features vaulted ceilings and an elegant en suite bath, complemented by two additional bedrooms, a well-appointed hall bathroom, laundry, generous customized storage and a delightful covered rear porch. The fully finished lower level expands the possibilities with a fourth bedroom, full bath, spacious family room and wet bar, plus a second laundry location, and is equally suited to guests, work, recreation or additional living space. All of this in an extraordinary Capitol Hill location with the U.S. Capitol, Supreme Court, Stanton Park, Eastern Market, Union Station, neighborhood restaurants, shops, parks and Metro within easy reach. Historic Capitol Hill character, modern comfort, exceptional outdoor living and two-car parking in one of Washington's most distinctive residential settings. Offers kindly requested by 10AM Tuesday, September 22
Under contract
$1,900,000
117 3rd St NE, Washington, DC 20002
4beds
2,282sqft
Townhouse
Built in 1914
1,691 Square Feet Lot
$1,908,100 Zestimate®
$833/sqft
$-- HOA
What's special
Coveted two-car off-street parkingWell-appointed hall bathroomElegant en suite bathOriginal characterFlexible lower-level livingSecond laundry locationCasual counter seating
- 36 days
- 152
- 4
Likely to sell faster than
Zillow last checked:
Listing updated:
Listed by:
Peter Grimm 202-270-6368,
Berkshire Hathaway HomeServices PenFed Realty
Source: Bright MLS,MLS#: DCDC2283736
Facts & features
Interior
Bedrooms & bathrooms
- Bedrooms: 4
- Bathrooms: 4
- Full bathrooms: 3
- 1/2 bathrooms: 1
- Main level bathrooms: 1
Rooms
- Room types: Primary Bedroom, Bedroom 2, Bedroom 3, Bedroom 4, Family Room, Bathroom 2, Bathroom 3, Primary Bathroom
Primary bedroom
- Features: Attached Bathroom, Ceiling Fan(s), Flooring - HardWood, Flooring - Marble, Lighting - Ceiling, Lighting - LED, Recessed Lighting, Primary Bedroom - Dressing Area, Window Treatments
- Level: Upper
Bedroom 2
- Features: Flooring - HardWood, Lighting - LED, Window Treatments
- Level: Upper
Bedroom 3
- Features: Ceiling Fan(s), Flooring - HardWood, Lighting - LED, Window Treatments
- Level: Upper
Bedroom 4
- Features: Flooring - Ceramic Tile, Recessed Lighting, Window Treatments
- Level: Lower
Primary bathroom
- Features: Bathroom - Walk-In Shower, Countertop(s) - Quartz, Double Sink, Recessed Lighting, Lighting - LED, Lighting - Wall sconces
- Level: Upper
Bathroom 2
- Features: Bathroom - Tub Shower, Countertop(s) - Quartz, Flooring - Ceramic Tile, Lighting - LED, Recessed Lighting
- Level: Upper
Bathroom 3
- Features: Bathroom - Tub Shower, Countertop(s) - Quartz
- Level: Lower
Family room
- Features: Attached Bathroom, Flooring - Ceramic Tile, Lighting - LED, Recessed Lighting, Wet Bar, Window Treatments
- Level: Lower
Heating
- Forced Air, Heat Pump, Programmable Thermostat, Natural Gas, Electric
Cooling
- Central Air, Heat Pump, Programmable Thermostat, Multi Units, Electric
Appliances
- Included: Dishwasher, Disposal, Microwave, Range Hood, Washer/Dryer Stacked, Range, Washer, Dryer, Electric Water Heater
- Laundry: Upper Level, Lower Level
Features
- Bar, Breakfast Area, Combination Dining/Living, Combination Kitchen/Dining, Open Floorplan, Kitchen - Gourmet, Recessed Lighting, 9'+ Ceilings, High Ceilings, Dry Wall
- Flooring: Hardwood, Ceramic Tile
- Doors: French Doors, Insulated, Six Panel
- Windows: Double Hung, Double Pane Windows, Replacement
- Basement: Finished,Front Entrance,Rear Entrance,Connecting Stairway,Partial,English,Heated,Improved,Interior Entry,Exterior Entry,Walk-Out Access,Windows
- Number of fireplaces: 1
- Fireplace features: Electric
Interior area
- Total structure area: 2,282
- Total interior livable area: 2,282 sqft
- Finished area above ground: 1,582
- Finished area below ground: 700
Video & virtual tour
Property
Parking
- Total spaces: 2
- Parking features: Paved, Private, Off Street
Accessibility
- Accessibility features: None
Features
- Levels: Three
- Stories: 3
- Patio & porch: Porch, Patio
- Pool features: None
- Fencing: Privacy,Back Yard,Wood
Lot
- Size: 1,691 Square Feet
- Features: Private, Urban Land-Sassafras-Chillum
Details
- Additional structures: Above Grade, Below Grade
- Parcel number: 0785//0040
- Zoning: RF-3
- Zoning description: Residential
- Special conditions: Standard
Construction
Type & style
- Home type: Townhouse
- Architectural style: Federal
- Property subtype: Townhouse
Materials
- Brick
- Foundation: Brick/Mortar
- Roof: Composition,Copper
Condition
- Excellent
- New construction: No
- Year built: 1914
- Major remodel year: 2012
Utilities & green energy
- Electric: 200+ Amp Service
- Sewer: Public Sewer
- Water: Public
Community & HOA
Community
- Security: Security System
- Subdivision: Capitol Hill
HOA
- Has HOA: No
Location
- Region: Washington
Financial & listing details
- Price per square foot: $833/sqft
- Tax assessed value: $1,736,580
- Annual tax amount: $13,979
- Date on market: 9/17/2026
- Listing agreement: Exclusive Right To Sell
- Listing terms: Cash,Conventional,VA Loan
- Inclusions: Contact Listing Agent For Seller Disclosures
- Exclusions: Contact Listing Agent For Seller Disclosures
- Ownership: Fee Simple
Estimated market value
$1,908,100
$1.81M - $2.00M
$7,076/mo
Price history
| Date | Event | Price |
|---|---|---|
| 9/22/2026 | Contingent | $1,900,000$833/sqft |
Source:  Bright MLS #DCDC2283736 Report a problem Bright MLS #DCDC2283736 Report a problem | ||
| 9/17/2026 | Listed for sale | $1,900,000+4.8%$833/sqft |
Source: Bright MLS #DCDC2283736 Report a problem | ||
| 10/22/2021 | Sold | $1,812,500-1.2%$794/sqft |
Source: Bright MLS #DCDC2014936 Report a problem | ||
| 9/25/2021 | Pending sale | $1,835,000$804/sqft |
Source: Bright MLS #DCDC2014936 Report a problem | ||
| 9/23/2021 | Listed for sale | $1,835,000+7.9%$804/sqft |
Source: Bright MLS #DCDC2014936 Report a problem | ||
| 11/2/2020 | Sold | $1,700,000+1.5%$745/sqft |
Source: Public Record Report a problem | ||
| 9/29/2020 | Pending sale | $1,675,000$734/sqft |
Source: Compass #DCDC486014 Report a problem | ||
| 9/11/2020 | Listed for sale | $1,675,000+44.3%$734/sqft |
Source: Compass #DCDC486014 Report a problem | ||
| 7/12/2012 | Sold | $1,161,000+65.9%$509/sqft |
Source: Agent Provided Report a problem | ||
| 6/27/2011 | Sold | $700,000+1.6%$307/sqft |
Source: Agent Provided Report a problem | ||
| 6/11/2011 | Listed for sale | $689,000$302/sqft |
Source: Coldwell Banker Residential Brokerage - Capitol Hill #DC7623366 Report a problem | ||
Public tax history
| Year | Property taxes | Tax assessment |
|---|---|---|
| 2026 | $13,979 +2.3% | $1,736,580 +2.3% |
| 2025 | $13,659 -0.2% | $1,696,740 0% |
| 2024 | $13,685 +3.1% | $1,697,040 +3.1% |
| 2023 | $13,274 +3.8% | $1,645,680 +4% |
| 2022 | $12,782 +1.4% | $1,582,490 +1.5% |
| 2021 | $12,602 +2.4% | $1,558,900 +2.3% |
| 2020 | $12,309 +8.3% | $1,523,800 +8.1% |
| 2018 | $11,361 +5.7% | $1,409,900 +5.4% |
| 2017 | $10,752 -1% | $1,337,350 -1.3% |
| 2016 | $10,855 +10% | $1,355,350 +10% |
| 2015 | $9,871 +6.4% | $1,232,660 +5.2% |
| 2014 | $9,273 +9.9% | $1,171,390 +10.3% |
| 2013 | $8,439 +60.5% | $1,061,970 +62.8% |
| 2012 | $5,258 -5.2% | $652,330 |
| 2011 | $5,545 +337.5% | $652,330 +1.1% |
| 2010 | $1,267 +10% | $645,370 -7.1% |
| 2009 | $1,152 +13.6% | $694,870 -3.4% |
| 2007 | $1,015 +5.2% | $719,340 +20.7% |
| 2006 | $964 -14.5% | $595,790 +13.1% |
| 2005 | $1,128 +12% | $526,880 +1.8% |
| 2004 | $1,007 +12% | $517,330 +70.2% |
| 2003 | $899 +25% | $303,990 +69% |
| 2002 | $719 +2.1% | $179,877 +1.7% |
| 2001 | $705 | $176,816 |
Find assessor info on the county website
Monthly payment
Est. payment
Payment breakdown
Explore the cost of this home by adjusting the details. Changes won't be saved.Climate risks
Neighborhood: Capitol Hill
Nearby schools
Schools provided by the listing agent
- Elementary: Peabody
- Middle: Stuart-hobson
- High: Eastern Senior
- District: District Of Columbia Public Schools
Source: Bright MLS. This data may not be complete. We recommend contacting the local school district to confirm school assignments for this home.
Similar homes
- $1,900,0006 bd6 ba3.2k sqft251 8th St NE, Washington, DC 20002For Sale
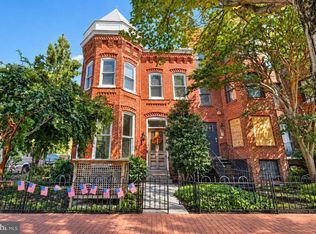
 MLS ID #DCDC2283466, Chris Craddock, EXP Realty, LLC. Bright MLS
 - $1,635,0003 bd3 ba1.9k sqft12 5th St NE, Washington, DC 20002For Sale
 MLS ID #DCDC2282804, Peter Grimm, Berkshire Hathaway HomeServices PenFed Realty. Bright MLS
 - $1,338,0004 bd4 ba2.3k sqft914 C St NE, Washington, DC 20002For Sale
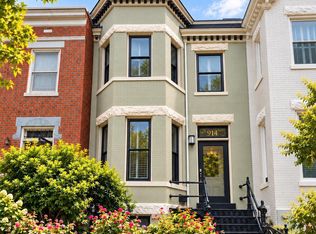 MLS ID #DCDC2284948, Linda Frame, Coldwell Banker Realty - Washington. Bright MLS
 - $1,900,0004 bd4 ba2.5k sqft2828 27th St NW, Washington, DC 20008For Sale
 MLS ID #DCDC2283024, Jeff Wilson, TTR Sotheby's International Realty. Bright MLS
 - $1,597,0004 bd4 ba2.5k sqft210 4th St SE, Washington, DC 20003For SaleMLS ID #DCDC2272716, Stefan Rahimian, EXP Realty, LLC. Bright MLS
- $1,525,0004 bd4 ba1.9k sqft1444 Florida Ave NW, Washington, DC 20009For SaleMLS ID #DCDC2287992, Nicola Taylor, TTR Sotheby's International Realty. Bright MLS
- $1,775,0002 bd3 ba2k sqft138 D St SE, Washington, DC 20003For SaleMLS ID #DCDC2273768, Betsy Rutkowski, Long & Foster Real Estate, Inc.. Bright MLS
- $1,385,0006 bd5 ba2.7k sqft1337 Maryland Ave NE, Washington, DC 20002For SaleMLS ID #DCDC2282454, George Olson, Coldwell Banker Realty - Washington. Bright MLS
- $1,800,0003 bd3 ba2.7k sqft215 5th St SE, Washington, DC 20003For SaleMLS ID #DCDC2282200, Michael Schaeffer, Coldwell Banker Realty - Washington. Bright MLS
- $1,249,9003 bd4 ba1.9k sqft704 G St NE, Washington, DC 20002For SaleMLS ID #DCDC2284098, Jordan M Aquino, McWilliams/Ballard Inc.. Bright MLS
- $999,5003 bd2 ba2k sqft434 & 1/2 6th St NE, Washington, DC 20002For SaleMLS ID #DCDC2283278, Brad Kintz, Long & Foster Real Estate, Inc.. Bright MLS
- $950,0003 bd2 ba1.3k sqft603 Acker Pl NE, Washington, DC 20002For SaleMLS ID #DCDC2283188, James Gregory, Washington Fine Properties, LLC. Bright MLS
- $1,849,0005 bd4 ba3.3k sqft210 8th St SE, Washington, DC 20003For SaleMLS ID #DCDC2273406, Jeff Chreky, Compass. Bright MLS
- $1,645,0004 bd4 ba3.3k sqft1120 5th St NW, Washington, DC 20001For SaleMLS ID #DCDC2280208, Kelly Brocki, Coldwell Banker Realty. Bright MLS
- $1,595,0005 bd4 ba3.1k sqft319 C St SE, Washington, DC 20003For SaleMLS ID #DCDC2257748, Samuel Pastore, Coldwell Banker Realty - Washington. Bright MLS
- $1,999,9996 bd6 ba2.5k sqft30 Rhode Island Ave NW, Washington, DC 20001For SaleMLS ID #DCDC2224972, Debbie Berger, Real Broker, LLC. Bright MLS
- $1,575,0003 bd3 ba1.9k sqft1609 8th St NW, Washington, DC 20001For SaleMLS ID #DCDC2279974, Nathan Julian Guggenheim, Washington Fine Properties, LLC. Bright MLS
- $1,698,8883 bd3 ba1.8k sqft1215 29th St NW, Washington, DC 20007For SaleMLS ID #DCDC2281064, Julio Cross, Samson Properties. Bright MLS
- $995,0004 bd4 ba2.5k sqft158 W St NW, Washington, DC 20001For SaleMLS ID #DCDC2287872, Omer RESHID, Real Broker, LLC - Gaithersburg. Bright MLS
