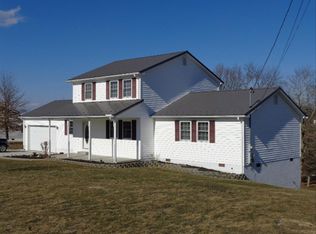
Situated on a beautifully manicured one-acre lot in the highly desirable Grandview area, this exceptional 4-bedroom, 2.5-bath home showcases timeless elegance, featuring rich hardwood flooring throughout and tasteful tiled bathrooms. Designed with a highly flexible floor plan, the spacious main level flows effortlessly from the kitchen - the true heart of the home - into the surrounding living areas. An additional family room on the main level provides versatile space perfect for a home office, playroom, or secondary living area. The primary suite is conveniently located on the main level along with the laundry room. Upstairs you'll find 3 additional bedrooms centered around a loft style living area, perfect for a kids' hangout, media space, or game room. Every inch of the property has been meticulously cared for, from the pristine interior to the perfectly landscaped grounds. This is a home you'll be proud to call your own.
Under contract
$469,000
117 Apple Ridge Dr, Beaver, WV 25813
4beds
2,900sqft
Single Family Residence
Built in 2007
0.9 Acres Lot
$-- Zestimate®
$162/sqft
$-- HOA
What's special
Timeless elegancePerfectly landscaped groundsTasteful tiled bathroomsBeautifully manicured one-acre lotRich hardwood flooring throughout
- 56 days
- 121
- 1
Zillow last checked:
Listing updated:
Listed by:
Bailey Lilly 304-266-7098,
Zaferatos Real Estate
Source: Beckley BOR,MLS#: 95198
Facts & features
Interior
Bedrooms & bathrooms
- Bedrooms: 4
- Bathrooms: 3
- Full bathrooms: 2
- 1/2 bathrooms: 1
Bedroom 1
- Area: 209.57
- Dimensions: 15.92 x 13.17
Bedroom 2
- Area: 200.28
- Dimensions: 12.58 x 15.92
Bedroom 3
- Area: 191
- Dimensions: 12 x 15.92
Bedroom 4
- Area: 236.67
- Dimensions: 20 x 11.83
Dining room
- Area: 163.49
- Dimensions: 12.42 x 13.17
Family room
- Area: 158
- Dimensions: 12 x 13.17
Kitchen
- Area: 173.36
- Dimensions: 13.17 x 13.17
Living room
- Area: 201.89
- Dimensions: 15.33 x 13.17
Heating
- Electric
Cooling
- Heat Pump
Features
- 1st Floor Bedroom, 1st Floor Bathroom, Tile Baths, High Ceilings, Ceiling Fan(s), Walk-In Closet(s)
Interior area
- Total structure area: 2,900
- Total interior livable area: 2,900 sqft
- Finished area above ground: 2,900
- Finished area below ground: 0
Video & virtual tour
Property
Parking
- Parking features: Asphalt
- Has uncovered spaces: Yes
Features
- Levels: Two
- Stories: 2
- Patio & porch: Deck, Covered
- Exterior features: Garden
- Has spa: Yes
- Spa features: Bath
Lot
- Size: 0.9 Acres
- Dimensions: .9
- Features: Landscaped
Details
- Additional structures: Shed(s)
- Parcel number: 4108000100120006
Construction
Type & style
- Home type: SingleFamily
- Property subtype: Single Family Residence
Materials
- Stone, Vinyl Siding
Condition
- Year built: 2007
Community & HOA
Community
- Subdivision: None
Location
- Region: Beaver
Financial & listing details
- Price per square foot: $162/sqft
- Tax assessed value: $220,300
- Annual tax amount: $1,355
- Date on market: 7/19/2026
Estimated market value
Not available
Estimated sales range
Not available
Not available
Price history
| Date | Event | Price |
|---|---|---|
| 8/14/2026 | Contingent | $469,000$162/sqft |
Source:  Beckley BOR #95198 Report a problem Beckley BOR #95198 Report a problem | ||
| 7/19/2026 | Listed for sale | $469,000+83.9%$162/sqft |
Source: Beckley BOR #95198 Report a problem | ||
| 6/14/2013 | Sold | $255,000-3.4%$88/sqft |
Source: Public Record Report a problem | ||
| 4/6/2013 | Listed for sale | $264,000+842.9%$91/sqft |
Source: Sellers & Buyers Realty #62611 Report a problem | ||
| 11/9/2006 | Sold | $28,000$10/sqft |
Source: Public Record Report a problem | ||
Public tax history
| Year | Property taxes | Tax assessment |
|---|---|---|
| 2025 | $1,355 +2.3% | $132,180 +1.5% |
| 2024 | $1,325 -6.5% | $130,260 -5.6% |
| 2023 | $1,417 -1.1% | $137,940 -0.9% |
| 2022 | $1,433 | $139,260 +0.7% |
| 2021 | -- | $138,240 -0.9% |
| 2020 | -- | $139,560 -0.9% |
| 2019 | $1,461 -1.1% | $140,880 -0.9% |
| 2018 | $1,477 -1.1% | $142,200 -0.9% |
| 2017 | $1,493 -2.9% | $143,520 -1.2% |
| 2016 | $1,538 +3% | $145,260 +2.6% |
| 2015 | $1,493 -8.8% | $141,600 -7.7% |
| 2014 | $1,638 +9.7% | $153,360 +26.1% |
| 2013 | $1,494 | $121,620 |
| 2012 | $1,494 -3.9% | $121,620 -11% |
| 2011 | $1,555 +4.5% | $136,620 +4.5% |
| 2010 | $1,487 +705.3% | $130,680 +747.5% |
| 2008 | $185 -2.2% | $15,420 +99.2% |
| 2007 | $189 -1.7% | $7,740 |
| 2006 | $192 -1.4% | $7,740 |
| 2005 | $195 | $7,740 |
| 2004 | -- | $7,740 |
| 2003 | -- | $7,740 |
| 2002 | -- | $7,740 |
| 2001 | -- | $7,740 |
Find assessor info on the county website
Monthly payment
Est. payment
Payment breakdown
Explore the cost of this home by adjusting the details. Changes won't be saved.Climate risks
Neighborhood: 25813
Nearby schools
Schools provided by the listing agent
- Elementary: Shady Spring
- Middle: Shady Spring
- High: Shady Spring
Source: Beckley BOR. This data may not be complete. We recommend contacting the local school district to confirm school assignments for this home.
Similar homes
- $469,0005 bd4 ba3.8k sqft2856 Grandview Rd, Beaver, WV 25813For Sale
 MLS ID #94597, Betty Jo Moore, BETTY J. MOORE & ASSOCIATES. Beckley BOR
 - $449,0004 bd4 ba3.1k sqft117 Ludlow Ln, Daniels, WV 25832For Sale
 MLS ID #95242, Betty Jo Moore, BETTY J. MOORE & ASSOCIATES. Beckley BOR
 - $525,0004 bd3 ba2.8k sqft1213 Lake Dr, Daniels, WV 25832For Sale
 MLS ID #95414, Roy Shrewsbury, RALEIGH REAL ESTATE & DEVELOP. Beckley BOR
 - $545,0004 bd4 ba3.3k sqft105 Robert Way, Daniels, WV 25832For Sale
 MLS ID #11941460, Richard Grist, Foxfire Realty. My State MLS
