Skip main navigation
For sale
  • $539,900

    117 Austin Rd, North Kingstown, RI 02852

    3beds
    1,668sqft
    : 
    $3,407/mo
    Get pre-qualified
    Single Family Residence
    Built in 1969
    0.58 Acres Lot
    $-- Zestimate®
    $324/sqft
    $-- HOA

    What's special

    Wood beamsBeautifully maintained backyardLarge drivewayLaundry areaOversized two-car garageThree nicely sized bedroomsNewer vinyl siding
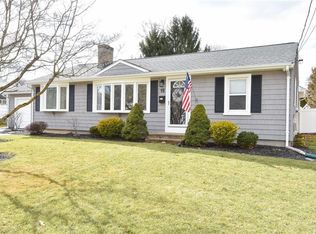
    The care that's gone into this home is evident from the moment you step inside. From the exposed beams and rich knotty pine ceilings that give the main living spaces their distinctive warmth and character to the beautifully maintained backyard, the pride of ownership is apparent. With central AC, an oversized two-car garage with a large driveway, newer vinyl siding, and many of the home's major systems already updated, you can simply move in and enjoy. The main living area has a warm, comfortable feel with wood beams, hardwood floors, and an easy connection to the kitchen and dining area. Sliding glass doors open to an enclosed sunroom with vaulted ceilings and backyard views - an inviting spot to relax throughout the seasons. A bonus room off the kitchen offers versatility for a den or home office, along with a full bath and the laundry area. Upstairs you'll find a second living room, presenting additional space to gather and unwind, three nicely sized bedrooms, and the second full bath. Head out back to find a level yard that's much larger than most, providing a rare sense of privacy, and a beautiful paver patio offering plenty of room for dining and entertaining. Because the septic system is located toward the front of the property, there's exceptional outdoor flexibility for future additions such as a pool or sport courts. This is truly a home that feels good to be in - comfortable, cared for, and ready for its next chapter.
    1 day
    |
    1,354
    |
    146
    |

    Zillow last checked:

    Listing updated:

    Listed by:

    Michael Harrison 401-996-7153,

    Williams & Stuart Real Estate,

    Lawrence Colli 401-741-5794,

    Williams & Stuart Real Estate

    Source: StateWide MLS RI,MLS#: 1419783MLS Logo

      Facts & features

      Interior

      Bedrooms & bathrooms
      • Bedrooms: 3
      • Bathrooms: 2
      • Full bathrooms: 2
      Primary bedroom
      • Level: Second
      Bedroom
      • Level: Second
      Bedroom
      • Level: Second
      Bathroom
      • Level: Second
      Bathroom
      • Level: First
      Den
      • Level: First
      Dining area
      • Level: First
      Family room
      • Level: First
      Kitchen
      • Level: First
      Other
      • Level: First
      Living room
      • Level: Second
      Sun room
      • Level: First
      Heating
      • Natural Gas, Baseboard, Forced Water, Gas Connected
      Cooling
      • Central Air, Ductless
      Appliances
      • Included: Dishwasher, Dryer, Oven/Range, Refrigerator, Washer
      Features
      • Plumbing (Mixed), Ceiling Fan(s)
      • Flooring: Ceramic Tile, Hardwood
      • Basement: Full,Walk-Out Access,Finished,Bath/Stubbed,Family Room,Kitchen,Living Room
      • Has fireplace: No
      • Fireplace features: None
      Interior area
      • Total structure area: 840
      • Total interior livable area: 1,668 sqft
      • Finished area above ground: 840
      • Finished area below ground: 828
      Video & virtual tour

      Property

      Parking
      • Total spaces: 8
      • Parking features: Attached, Integral, Driveway
      • Attached garage spaces: 2
      • Has uncovered spaces: Yes
      Features
      • Fencing: Fenced
      Lot
      • Size: 0.58 Acres
      Details
      • Parcel number: NKINM175B180

      Construction

      Type & style
      • Home type: SingleFamily
      • Architectural style: Raised Ranch
      • Property subtype: Single Family Residence
      Materials
      • Vinyl Siding
      • Foundation: Concrete Perimeter
      Condition
      • New construction: No
      • Year built: 1969

      Utilities & green energy

      • Electric: 150 Amp Service
      • Sewer: Septic Tank
      • Utilities for property: Water Connected

      Community & HOA

      Community
      • Features: Golf, Highway Access, Interstate, Marina, Public School, Recreational Facilities, Restaurants, Schools, Tennis
      HOA
      • Has HOA: No
      Location
      • Region: North Kingstown

      Financial & listing details

      • Price per square foot: $324/sqft
      • Tax assessed value: $470,600
      • Annual tax amount: $4,935
      • Date on market: 8/4/2026

        Estimated market value

        Not available

        Estimated sales range

        Not available

        Not available

        Price history

        DateEventPrice
        8/4/2026Listed for sale$539,900+66.1%$324/sqft
        Source: StateWide MLS RI #1419783 Report a problem
        10/22/2004Sold$325,000+170.8%$195/sqft
        Source: Public Record Report a problem
        7/2/1990Sold$120,000-6.3%$72/sqft
        Source: Public Record Report a problem
        1/19/1989Sold$128,000$77/sqft
        Source: Public Record Report a problem

        Public tax history

        YearProperty taxesTax assessment
        2025$5,195 -1.2%$470,600 +28.3%
        2024$5,258 $366,700
        2023$5,258 +2%$366,700
        2022$5,156 +5.9%$366,700 +31.9%
        2021$4,867 +2.4%$278,100
        2020$4,753 $278,100
        2019$4,753 +5.8%$278,100 +18.1%
        2018$4,494 +2.7%$235,400
        2017$4,376 +2.9%$235,400
        2016$4,251 +7.1%$235,400 +14.4%
        2015$3,970 +2.1%$205,700
        2014$3,890 +0.6%$205,700
        2013$3,867 -2.6%$205,700 -9.3%
        2012$3,971 +1.4%$226,800
        2011$3,915 +2.4%$226,800
        2010$3,822 -4.2%$226,800 -20.6%
        2009$3,991 +1%$285,700
        2008$3,951 +4%$285,700
        2007$3,800 +18.2%$285,700 +32%
        2005$3,215 +3.8%$216,500 +0.6%
        2004$3,096 +7.3%$215,300 +73.9%
        2003$2,886 $123,800
        Find assessor info on the county website

        Monthly payment

        Est. payment

        Payment breakdown

        Explore the cost of this home by adjusting the details. Changes won't be saved.
        All calculations are estimates and provided by Zillow, Inc. for informational purposes only. Actual amounts may vary.
        HOA fees may include property taxes on listings classified as Co-Ops. Contact the listing agent and/or owner for fee details.
        Mortgage interest rates are dependent on a number of factors, including credit score, down payment, and repayment length. Interest rate data provided by Zillow Group Marketplace, Inc. as of 1/1/1970 from various mortgage lenders with which we have lead or other similar arrangements; the Estimated Payment is an average of those rates.
        See how much you could borrow to make a competitive offer.

        Climate risks

        Neighborhood: 02852

        Getting around

        42 / 100
        Car-Dependent
        40 / 100
        Somewhat Bikeable

        Nearby schools

        GreatSchools rating

        A local agent can set up tours, give advice and negotiate with sellers.

        A local lender can help you make sure your offer is ready when you are.

        Browse local experts

        Similar homes