Welcome to 117 Belvedere Rd where timeless charm meets modern comfort in one of Norfolk's most desirable neighborhoods. Nestled on a corner lot along picturesque tree-lined streets, this cottage-style ranch home is full of warmth and character. Inside, you'll find beautiful original hardwood floors, fresh interior and exterior paint, recessed lighting, and a cozy wood burning fireplace that makes you feel at home the moment you walk in. The updated kitchen features granite countertops, under cabinet lighting, and plenty of workspace for everyday living and entertaining. Major updates including the roof, windows, and a brand new HVAC provide peace of mind for years to come. The flexible converted space is perfect for a 4th bedroom, home office, den, workout room, or playroom to fit your lifestyle. Conveniently located near shopping, dining, military bases, downtown Norfolk, and interstate access, this move-in ready home offers the perfect blend of character.
For sale
$375,000
117 Belvedere Rd, Norfolk, VA 23505
3beds
1,466sqft
Single Family Residence
Built in 1938
7,840 Square Feet Lot
$373,800 Zestimate®
$256/sqft
$-- HOA
What's special
Cottage-style ranch homeCozy wood burning fireplaceFlexible converted spacePicturesque tree-lined streetsGranite countertopsRecessed lightingBeautiful original hardwood floors
- 3 hours |
- 174 |
- 14 |
Zillow last checked:
Listing updated:
Listed by:
Deanna Jones,
Own Real Estate LLC 757-354-4080
Source: REIN Inc.,MLS#: 10645313
Facts & features
Interior
Bedrooms & bathrooms
- Bedrooms: 3
- Bathrooms: 2
- Full bathrooms: 1
- 1/2 bathrooms: 1
Rooms
- Room types: 1st Floor BR, Attic, Spare Room, Utility Room, 1st Floor Primary BR
Primary bedroom
- Level: First
- Dimensions: 11 x 14
Bedroom
- Dimensions: 11x12.6
Full bathroom
- Level: First
- Dimensions: 7 x 8
Dining room
- Level: First
- Dimensions: 11.5x11
Family room
- Dimensions: 8.8x18
Kitchen
- Level: First
- Dimensions: 11 x 11
Living room
- Dimensions: 18 x 15
Utility room
- Level: Lower
Heating
- Electric, Natural Gas
Cooling
- Central Air
Appliances
- Included: Dishwasher, Disposal, Dryer, Microwave, Gas Range, Refrigerator, Washer, Electric Water Heater
Features
- Ceiling Fan(s)
- Flooring: Ceramic Tile, Wood
- Doors: Storm Door(s)
- Windows: Window Treatments
- Basement: Crawl Space
- Attic: Pull Down Stairs
- Number of fireplaces: 1
- Fireplace features: Wood Burning
Interior area
- Total interior livable area: 1,466 sqft
Video & virtual tour
Property
Parking
- Parking features: Off Street, Driveway, On Street, Converted Gar
- Has uncovered spaces: Yes
Accessibility
- Accessibility features: Grip-Accessible Features
Features
- Stories: 1
- Patio & porch: Porch
- Pool features: None
- Fencing: Partial,Privacy,Fenced
- Waterfront features: Not Waterfront
Lot
- Size: 7,840 Square Feet
- Features: Corner
Details
- Parcel number: 10939800
Construction
Type & style
- Home type: SingleFamily
- Architectural style: Cottage
- Property subtype: Single Family Residence
Materials
- Wood Siding
- Roof: Asphalt Shingle
Condition
- New construction: No
- Year built: 1938
Utilities & green energy
- Sewer: City/County
- Water: City/County
Community & HOA
Community
- Subdivision: Belvedere - 021
HOA
- Has HOA: No
Location
- Region: Norfolk
Financial & listing details
- Price per square foot: $256/sqft
- Tax assessed value: $296,600
- Annual tax amount: $3,750
- Date on market: 7/21/2026
Estimated market value
$373,800
$355,000 - $392,000
$2,058/mo
Price history
Price history is unavailable.
Public tax history
| Year | Property taxes | Tax assessment |
|---|---|---|
| 2025 | $3,648 +6.1% | $296,600 +6.1% |
| 2024 | $3,439 +5.1% | $279,600 +6.8% |
| 2023 | $3,273 +1.5% | $261,800 +1.5% |
| 2022 | $3,225 +8% | $258,000 +8% |
| 2021 | $2,985 +3.8% | $238,800 +3.8% |
| 2020 | $2,876 | $230,100 |
| 2019 | $2,876 +2.5% | $230,100 +2.5% |
| 2018 | $2,806 +17.4% | $224,500 +2.7% |
| 2017 | $2,390 | $218,600 -1.3% |
| 2016 | $2,390 -2% | $221,400 |
| 2015 | $2,438 | $221,400 |
| 2014 | $2,438 | $221,400 |
| 2013 | -- | $221,400 |
| 2012 | -- | $221,400 -3.3% |
| 2011 | -- | $229,000 -3.2% |
| 2010 | -- | $236,600 -6.9% |
| 2009 | -- | $254,200 +1.2% |
| 2008 | -- | $251,200 |
| 2007 | -- | $251,200 +16.9% |
| 2006 | -- | $214,800 +6.7% |
| 2005 | -- | $201,400 +18.5% |
| 2004 | -- | $170,000 +6.4% |
| 2003 | -- | $159,800 +13.6% |
| 2002 | -- | $140,700 +6% |
| 2001 | -- | $132,700 +6.2% |
| 2000 | -- | $124,940 |
Find assessor info on the county website
Monthly payment
Est. payment
Payment breakdown
Explore the cost of this home by adjusting the details. Changes won't be saved.Climate risks
Neighborhood: Belvedere
Nearby schools
GreatSchools rating
- 2/10Granby Elementary SchoolGrades: PK-5Distance: 0.9 mi
- 3/10Blair Middle SchoolGrades: 6-8Distance: 2.1 mi
- 2/10Granby High SchoolGrades: 9-12Distance: 0.8 mi
Schools provided by the listing agent
- Elementary: Granby Elementary
- Middle: Blair Middle
- High: Granby
Source: REIN Inc.. This data may not be complete. We recommend contacting the local school district to confirm school assignments for this home.
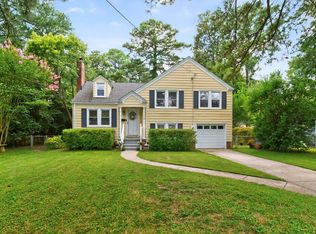
- $436,2005 bd2 ba1.9k sqft115 Belvedere Rd, Norfolk, VA 23505Off Market
- $300,4002 bd2 ba1.4k sqft114 E Severn Rd, Norfolk, VA 23505Off Market
- $435,6003 bd3 ba2.1k sqft111 W Belvedere Rd, Norfolk, VA 23505Off Market
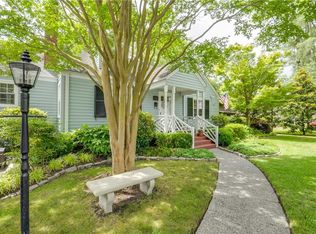
- $374,9003 bd2 ba1.1k sqft111 Belvedere Rd, Norfolk, VA 23505Off Market
- $337,6003 bd2 ba1.6k sqft116 E Belvedere Rd, Norfolk, VA 23505Off Market
- $349,1003 bd2 ba1.7k sqft112 E Belvedere Rd, Norfolk, VA 23505Off Market
- $401,9003 bd2 ba1.6k sqft116 Belvedere Rd, Norfolk, VA 23505Off Market
- $564,1004 bd3 ba2.1k sqft116 W Belvedere Rd, Norfolk, VA 23505Off Market
A local agent can set up tours, give advice and negotiate with sellers.
Similar homes
- $400,0003 bd2 ba1.8k sqft5705 Granby St, Norfolk, VA 23505For Sale
 MLS ID #10637244, Ed Culpepper. REIN Inc.
 - $354,9003 bd3 ba1.7k sqft2800 Somme Ave, Norfolk, VA 23509For Sale
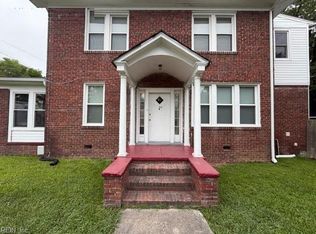 MLS ID #10643924, Susan Jenkins. REIN Inc.
 - $395,0003 bd2 ba2k sqft123 Maycox Ave, Norfolk, VA 23505For Sale
 MLS ID #10643315, Jacob Bronk. REIN Inc.
 - $325,0003 bd2 ba1.4k sqft6803 Pierce St, Norfolk, VA 23513For Sale
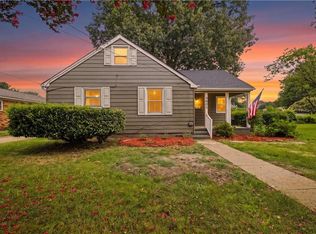 MLS ID #10645163, Kerry Tanner. REIN Inc.
 - $474,9004 bd2 ba1.8k sqft104 W Arden Cir, Norfolk, VA 23505For SaleMLS ID #10643155, Cait Dunleavy. REIN Inc.
- $--3 bd2 ba1.2k sqft6812 Glenoak Dr, Norfolk, VA 23513AuctionAuction.com 2
- $325,0003 bd2 ba1.4k sqft2801 Dunkirk Ave, Norfolk, VA 23509For SaleMLS ID #10645289, Angela Kennedy. REIN Inc.
- $350,0003 bd3 ba1.6k sqft3601 Newport Ave, Norfolk, VA 23508For SaleMLS ID #10644784, Sarah Wood Bigler. REIN Inc.
- $370,0003 bd2 ba1.4k sqft1328 Melrose Pkwy, Norfolk, VA 23508For SaleMLS ID #10642287, Benjamin Canty. REIN Inc.
- $355,0005 bd2 ba1.8k sqft530 Grantham Rd, Norfolk, VA 23505For SaleMLS ID #10643501, Jim Wilson. REIN Inc.
- $399,0004 bd2 ba1.8k sqft3947 Omohundro Ave, Norfolk, VA 23504For SaleMLS ID #10643517, Bethany White. REIN Inc.
- $374,9994 bd2 ba2k sqft7534 Yorktown Dr, Norfolk, VA 23505For SaleMLS ID #10639366, Janette Woodruff. REIN Inc.
- $430,0003 bd2 ba2k sqft6031 Newport Ave, Norfolk, VA 23505For SaleMLS ID #10643697, Eric Ziemer. REIN Inc.
- $335,0003 bd2 ba1.4k sqft539 Muskogee Ave, Norfolk, VA 23509For SaleMLS ID #10638348, Anna Staylor. REIN Inc.
- $--3 bd2 ba1k sqft833 Tifton St, Norfolk, VA 23513AuctionAuction.com 2
- $--3 bd1 ba1.1k sqft739 E 28th St, Norfolk, VA 23504AuctionAuction.com 2
- $320,0003 bd2 ba1.9k sqft203 Burleigh Ave, Norfolk, VA 23505For SaleMLS ID #10641325, Shaina Sandler. REIN Inc.
- $442,9004 bd2 ba2.1k sqft107 Sinclair St, Norfolk, VA 23505For SaleMLS ID #10639445, Debbie Crevier-Kent. REIN Inc.
- $--4 bd2 ba1.4k sqft534 Virginia Ave, Norfolk, VA 23508AuctionServiceLink Auction
- $389,9004 bd2 ba1.7k sqft3517 Tidewater Dr, Norfolk, VA 23509For SaleMLS ID #10621100, Todd Pleasants. REIN Inc.
